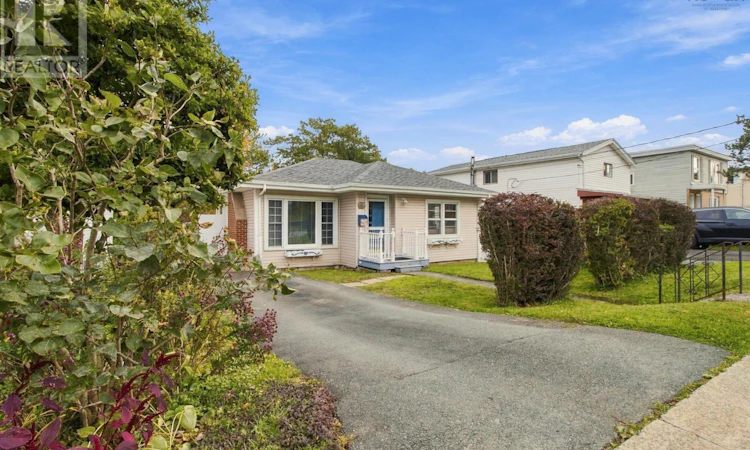
For Sale: 8 Rodney Road, Dartmouth, NS - REW
Boost your listing
Listing featured. Your listing will be featured on REW.
View featured placement
$499,900
2 + 1 bd • 2 ba • 1575 sf • House
$499,900

8 Rodney RoadDartmouth, NS, B2Y 3V4

  • 2 + 1 Bed
  • 2 Bath
  • 1575 Sqft
  • House

About this home

Welcome to 8 Rodney Road, Dartmouth a property offering flexibility, functionality, and exciting income potential. Located in the established Southdale neighbourhood of Dartmouth, this three-bedroom, two-bathroom home presents an excellent opportunity for homeowners, investors, or buyers looking to offset their mortgage with potential rental income. The main level offers a comfortable and functional living space, featuring two bedrooms, a full bathroom, and an inviting layout suited to everyday living. What truly sets this property apart is the lower level. With its impressive ceiling height, walkout access, spacious living area, additional bedroom, bathroom, and kitchen space, the basement offers an exciting opportunity for extended family, multigenerational living, or a potential secondary suite. Imagine living on the main level while generating rental income downstairs, or exploring the possibility of converting the property into an over/under duplex. The existing layout provides an appealing starting point for buyers looking to maximize the property's versatility and long-term value. Conveniently situated near NSCC, shopping, public transit, and everyday amenities, this location offers accessibility and appeal for both homeowners and prospective tenants. Whether you're purchasing your first home, expanding your investment portfolio, or searching for a property that can adapt to your changing needs, 8 Rodney Road offers more than just a place to live it offers opportunity. (id:63626)
Listed by: Rion Powell, RE/MAX Nova (Halifax)

Home facts and features

Price details
List Price
$499,900
Home facts
Bedrooms
2 + 1
Full Bathrooms
1
Partial Bathrooms
1
Parking Details
Paved Yard
Property Type
House
Lot Size
0 ft²
Depth
Year Built
Built in 1955 (71 yrs old)
Title
Freehold
Style
Bungalow
Exterior Finish
Vinyl
Heating Type
Forced air, Oil
Basement Details
Finished, Full, Walk out
Amenities
32in min Entry Doorways, Entry less than 3 steps
Appliances
Dishwasher, Dryer, Refrigerator, Stove, Washer
Agent details
Primary Agent
Primary Broker
RE/MAX Nova (Halifax)
Listing details
Days on REW
1 Day
MLS® Number
202626223
Source
Canadian Real Estate Association
Board
Nova Scotia Association of REALTORS®
Is this your listing? Help it to stand out.

Mortgage Calculator

provided by REW Digital Ltd
Estimated Payments
Purchase Price
Mortgage Total
Down Payment
Amortization
25 Years
Interest Rate
3.99%

The displayed rates are provided as guidance only, are not guaranteed, or are to be considered an approval of credit. Approval will be based solely on your personal situation. You are encouraged to speak with a Mortgage Professional for the most accurate information and to determine your eligibility.

Property Insights

Southdale-North Woodside School
  • n/a
  • K - 8
  • In Catchment
Hawthorn Elementary School
  • n/a
  • K - 6
  • In Catchment
Alderney Elementary School
  • n/a
  • K - 6
  • In Catchment
Bicentennial School
  • n/a
  • K - 9
  • In Catchment
Dartmouth High School
  • n/a
  • 9 - 12
  • In Catchment
Crichton Park Elementary School
  • n/a
  • K - 6
  • In Catchment
South Woodside School
  • n/a
  • K - 6
  • In Catchment
Admiral Westphal Elementary School
  • n/a
  • K - 6
  • In Catchment
Prince Andrew High School
  • n/a
  • 10 - 12
  • In Catchment
Brookhouse Elementary School
  • n/a
  • K - 6
  • In Catchment
School catchments and distances are intended to be used as reference only. To verify enrolment eligibility for a property, contact the school directly.Report Incorrect Info
Listing data is subject to copyright, disclaimer, and additional requirements from the data provider. See our Terms of Use for terms applicable to this listing. Listing data was last updated on 2026-10-20.
We use cookies and other technologies for functionality, security, and to provide you with a personalized experience on our online services. By continuing to use our online services, you agree to our Privacy Policy and Terms of Use. For information on how to adjust your privacy settings, visit our Cookie Policy.
Dismiss