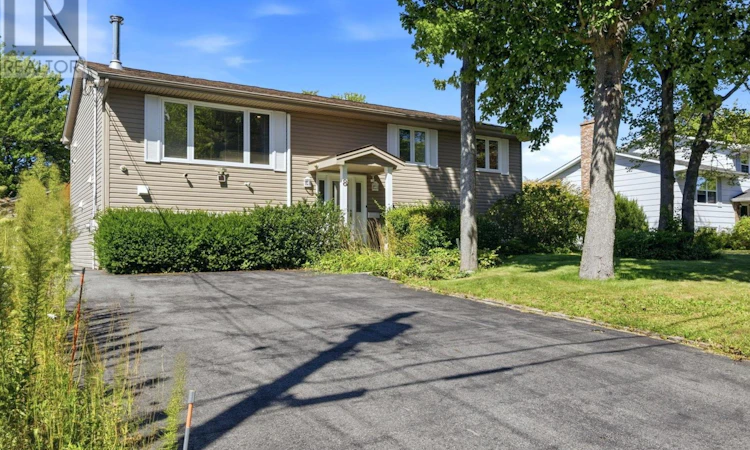
For Sale: 8 Mccarthy Street, Dartmouth, NS - REW
Boost your listing
Listing featured. Your listing will be featured on REW.
View featured placement
$659,900
4 bd 3 ba 1985 sf House
$659,900

8 McCarthy StreetDartmouth, NS, B2X 2Y4

  • 4 Bed
  • 3 Bath
  • 1985 Sqft
  • House

About this home

Nestled in a quiet, highly desirable Port Wallace neighbourhood, this meticulously maintained 4-bedroom, 2.5-bathroom split-entry home offers the perfect balance of comfort, function, and long-term value. From its versatile layout to the standout outdoor amenities, every detail of this property reflects pride of ownership. The main level has an efficient kitchen that is open to the dining area, which features custom built-in cabinets as well as garden doors to the large back deck. The living room is bright, and features hardwood floors, custom built-ins, and fireplace. Three large bedrooms, a main bathroom, and an ensuite half-bath complete this level.  The lower level has a large family room, a 4th  bedroom, a 3-piece bathroom, and a large unfinished workshop area with a walkout. This home is ideal for growing families, extended guests, or dedicated home office setups. There are 2 ETS heat units that provide access to time- of-day savings and a ductless heat pump for efficient, all-electric heating and cooling. Outside lies a large detached double garage that provides exceptional space for vehicles, custom workshop setups, seasonal storage, or recreational equipment. Enjoy an expansive, completely level 12000 square foot lot, offering a blank canvas for outdoor living. This home is perfectly sized for kids, pets, gardening projects, or hosting summer barbecues, with room to spare. McCarthy Street is situated in an established Dartmouth community near Shubie Park, Lake Charles, and top-rated local schools. You'll enjoy peace and privacy on a quiet residential street, while remaining just minutes from Dartmouth Crossing, major transit routes, and downtown Halifax. Please note this property is an estate sale and is being sold as is (id:63626)
Listed by: Edward Whebby, Exit Realty Metro

Home facts and features

Price details
List Price
$659,900
Home facts
Bedrooms
4
Full Bathrooms
2
Partial Bathrooms
1
Parking Details
Detached Garage, Garage, Paved Yard
Property Type
House
Lot Size
12179 ft²
Depth
Year Built
Built in 1981 (45 yrs old)
Title
Freehold
Exterior Finish
Brick, Vinyl
Heating Type
Heat Pump, Baseboard heaters, Electric, Ductless
Cooling
Air Conditioned
Basement Details
Partially finished, Full, Walk out
Features
Level
Amenities
32in min Entry Doorways, 32in min Hallways, Entry less than 3 steps
Appliances
Dishwasher, Dryer, Refrigerator, Stove, Washer
Agent details
Primary Agent
Primary Broker
Exit Realty Metro
Listing details
Days on REW
1 Day
MLS® Number
202622867
Source
Canadian Real Estate Association
Board
Nova Scotia Association of REALTORS®

Is this your listing? Help it to stand out.

Mortgage Calculator

Estimated Payments
Purchase Price
Mortgage Total
Down Payment
Amortization
25 Years
Interest Rate
3.99%

The displayed rates are provided as guidance only, are not guaranteed, or are to be considered an approval of credit. Approval will be based solely on your personal situation. You are encouraged to speak with a Mortgage Professional for the most accurate information and to determine your eligibility.

Property Insights

Michael Wallace Elementary School
  • n/a
  • K - 6
  • In Catchment
École Bois-Joli
  • n/a
  • K - 5
  • In Catchment
École Du Carrefour
  • n/a
  • 6 - 12
  • In Catchment
Ian Forsyth Elementary School
  • n/a
  • K - 6
  • In Catchment
Admiral Westphal Elementary School
  • n/a
  • K - 6
  • In Catchment
Caledonia Junior High School
  • n/a
  • 7 - 9
  • In Catchment
Alderney Elementary School
  • n/a
  • K - 6
  • In Catchment
Prince Andrew High School
  • n/a
  • 10 - 12
  • In Catchment
Crichton Park Elementary School
  • n/a
  • K - 6
  • In Catchment
Mount Edward Elementary School
  • n/a
  • K - 6
  • In Catchment
School catchments and distances are intended to be used as reference only. To verify enrolment eligibility for a property, contact the school directly.Report Incorrect Info
Listing data is subject to copyright, disclaimer, and additional requirements from the data provider. See our Terms of Use for terms applicable to this listing. Listing data was last updated on 2026-09-10.
We use cookies and other technologies for functionality, security, and to provide you with a personalized experience on our online services. By continuing to use our online services, you agree to our Privacy Policy and Terms of Use. For information on how to adjust your privacy settings, visit our Cookie Policy.
Dismiss

