For Sale: 8 Harold Court, Cornwall, PE - REW
Boost your listing
Listing featured. Your listing will be featured on REW.
View featured placement
$419,900
3 bd • 3 ba • 1855 sf • House
$419,900

8 Harold CourtCornwall, PE, C0A 1H3

  • 3 Bed
  • 3 Bath
  • 1855 Sqft
  • House

About this home

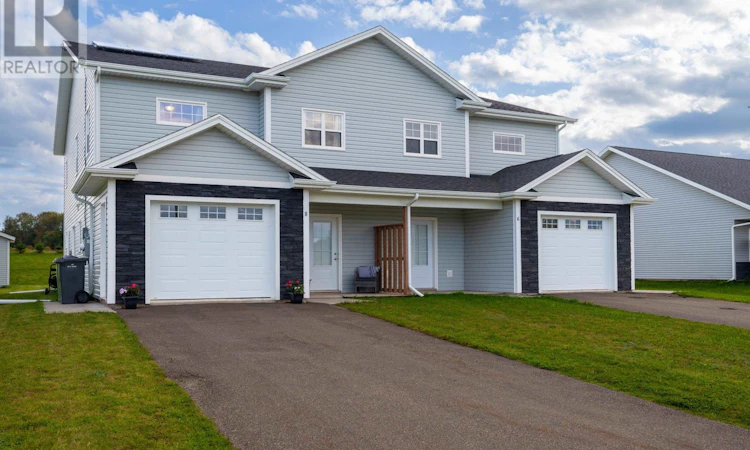
Welcome to 8 Harold Court in Cornwall! Located in the popular Harvest Hills subdivision and within the Cornwall school system, this 6 year old, 3 bed, 2.5 bath semi-detached home offers a wonderful blend of modern comfort and classic curb appeal. Step inside to an inviting open-concept main floor, where the living, dining, and kitchen areas flow seamlessly together. The kitchen is sure to impress, featuring stainless steel appliances, Blanco Maple quartz countertops, a functional island, and a subway tile backsplash. The adjoining dining area opens onto the lower deck, making summer barbecues and outdoor entertaining a breeze. The spacious 2 level 10x12 deck provides exceptional flexibility for entertaining, relaxing with a morning coffee, dining, or simply enjoying the outdoors. With generous room on both levels, the double deck creates an impressive extension of your living space that can be enjoyed for years to come. Upstairs, the primary bedroom offers a private retreat complete with a walk in closet, ensuite bathroom, and direct access to the upper level of the deck. It's the perfect spot to start your morning with fresh air or unwind beneath the peaceful night sky. The home also features a single attached garage, providing secure parking and convenient additional storage. Adding even more value, the solar panels, heat pump, and radiant heat help make this home as practical and energy conscious as it is comfortable. Set in a popular Cornwall neighbourhood close to shopping, recreation, and everyday amenities, 8 Harold Court is ready to welcome its next owners. Come take a look and see if this one feels like home! (id:63626)
Listed by: Kendra Stretch, COLDWELL BANKER/PARKER REALTY

Home facts and features

Price details
List Price
$419,900
Gross Taxes for 2026
$6,099
Home facts
Bedrooms
3
Full Bathrooms
2
Partial Bathrooms
1
Parking Details
Attached Garage
Property Type
House
Lot Size
8276 ft²
Depth
Year Built
Built in 2020 (6 yrs old)
Title
Freehold
Exterior Finish
Stone, Vinyl
Heating Type
Radiant heat, Not known, Electric, Solar, Wall Mounted Heat Pump
Cooling
Air exchanger
Features
Level, Paved driveway
Appliances
Dishwasher, Dryer, Microwave, Refrigerator, Stove, Washer
Agent details
Primary Agent
Primary Broker
COLDWELL BANKER/PARKER REALTY
Listing details
Days on REW
8 Days
MLS® Number
202624031
Source
Canadian Real Estate Association
Board
Prince Edward Island Real Estate Association

Is this your listing? Help it to stand out.

Mortgage Calculator

Estimated Payments
Purchase Price
Mortgage Total
Down Payment
Amortization
25 Years
Interest Rate
3.99%

The displayed rates are provided as guidance only, are not guaranteed, or are to be considered an approval of credit. Approval will be based solely on your personal situation. You are encouraged to speak with a Mortgage Professional for the most accurate information and to determine your eligibility.

Property Insights

Westwood Primary School
  • n/a
  • K - 3
Eliot River Elementary School
  • n/a
  • 4 - 6
East Wiltshire Intermediate School
  • n/a
  • 7 - 9
West Kent Elementary School
  • n/a
  • K - 6
Queen Charlotte Intermediate School
  • n/a
  • 7 - 9
Grace Christian School
  • n/a
  • K - 12
School catchments and distances are intended to be used as reference only. To verify enrolment eligibility for a property, contact the school directly.Report Incorrect Info
Listing data is subject to copyright, disclaimer, and additional requirements from the data provider. See our Terms of Use for terms applicable to this listing. Listing data was last updated on 2026-09-29.
We use cookies and other technologies for functionality, security, and to provide you with a personalized experience on our online services. By continuing to use our online services, you agree to our Privacy Policy and Terms of Use. For information on how to adjust your privacy settings, visit our Cookie Policy.
Dismiss

