For Sale: 8 Harmsworth Drive, Grand Falls-Windsor, NL - REW
Boost your listing
Listing featured. Your listing will be featured on REW.
View featured placement
$389,000
3 + 0 bd • 2 ba • 1486 sf • House
$389,000

8 Harmsworth DriveGrand Falls-Windsor, NL, A2A 2Y8

  • 3 + 0 Bed
  • 2 Bath
  • 1486 Sqft
  • House

About this home

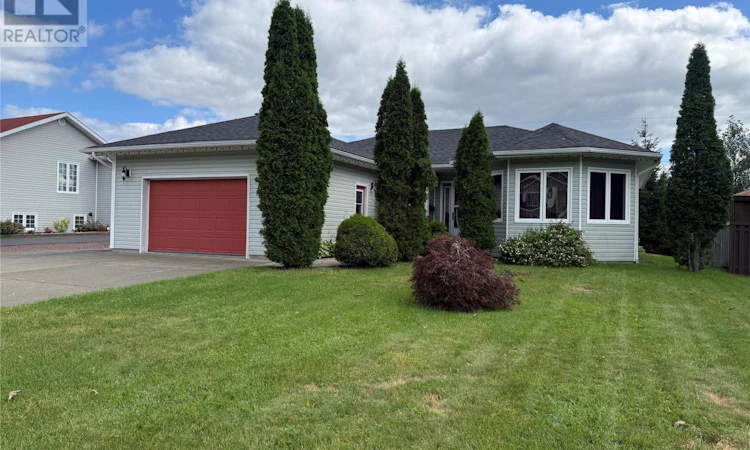
Welcome to this beautifully maintained one-level home, perfectly situated on a gorgeous landscaped lot surrounded by mature shrubs and offering the convenience of both an attached and detached garage! A double concrete driveway provides plenty of parking, low maintenance stamped concrete walkways at the front, and a large patio at the rear great for entertaining. The exterior is complete with vinyl siding and windows, along with shingles replaced in 2025. Step inside through the welcoming front foyer with coat closet and into a generously sized living room with propane fireplace. The heart of the home is the spacious open-concept kitchen, dining and den combination—an ideal layout for everyday living and entertaining. The kitchen features beautiful birch cabinetry, a centre island and an abundance of cupboard space. Southern exposure allows plenty of natural light to fill this inviting area throughout the day with access to the rear yard. The remainder of the home offers a convenient laundry room located just off the attached garage, a three-piece main bathroom, two bedrooms and a primary suite providing a comfortable retreat complete with a walk-in closet and private ensuite featuring a tub and shower combination and built in vanity. Hardwood and ceramic flooring flow throughout the home, while electric heat provides year-round comfort. Existing ductwork offers great potential for the addition of an alternate heating and cooling system in the future. There is a crawlspace providing an impressive amount of additional storage. With everything conveniently located on one level, beautiful outdoor surroundings, easy access to ATV & snow mobile trails, two garages and a functional spacious layout, this property offers comfortable and practical living both inside and out! (id:63626)
Listed by: Ally Sheppard, Royal LePage Generation Realty

Home facts and features

Price details
List Price
$389,000
Gross Taxes for 2026
$2,754
Home facts
Bedrooms
3
Full Bathrooms
2
Parking Details
Attached Garage, Detached Garage
Property Type
House
Depth
121
Year Built
Built in 2006 (20 yrs old)
Title
Freehold
Style
Bungalow
Exterior Finish
Vinyl siding
Heating Type
Electric
Appliances
Dishwasher, Refrigerator, Stove
Agent details
Primary Agent
Primary Broker
Royal LePage Generation Realty
Listing details
Days on REW
55 Days
MLS® Number
1302654
Source
Canadian Real Estate Association

Mortgage Calculator

provided by REW Digital Ltd
Estimated Payments
Purchase Price
Mortgage Total
Down Payment
Amortization
25 Years
Interest Rate
3.99%

The displayed rates are provided as guidance only, are not guaranteed, or are to be considered an approval of credit. Approval will be based solely on your personal situation. You are encouraged to speak with a Mortgage Professional for the most accurate information and to determine your eligibility.

Property Insights

Exploits Valley Intermediate
  • n/a
  • 7 - 9
  • In Catchment
Woodland Primary
  • n/a
  • K - 3
  • In Catchment
Sprucewood Academy
  • n/a
  • 4 - 6
  • In Catchment
Forest Park Primary School
  • n/a
  • K - 3
  • In Catchment
Exploits Valley High
  • n/a
  • 10 - 13
  • In Catchment
Avoca Collegiate
  • n/a
  • K - 9
  • In Catchment
School catchments and distances are intended to be used as reference only. To verify enrolment eligibility for a property, contact the school directly.Report Incorrect Info
Listing data is subject to copyright, disclaimer, and additional requirements from the data provider. See our Terms of Use for terms applicable to this listing. Listing data was last updated on 2026-10-28.
We use cookies and other technologies for functionality, security, and to provide you with a personalized experience on our online services. By continuing to use our online services, you agree to our Privacy Policy and Terms of Use. For information on how to adjust your privacy settings, visit our Cookie Policy.
Dismiss