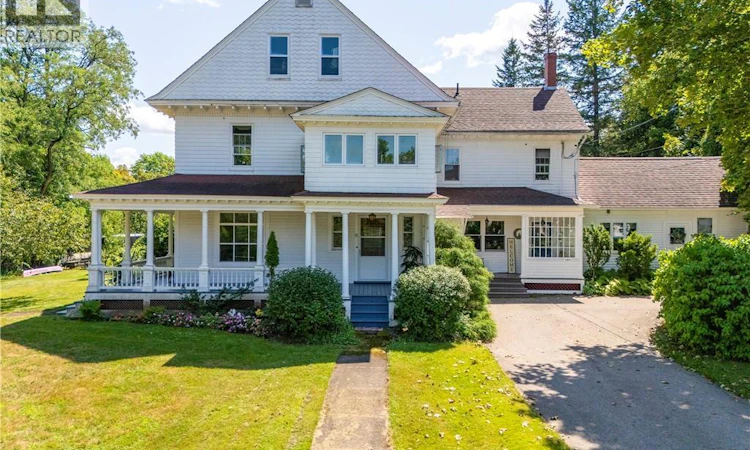
For Sale: 8 Gordon Street, Sussex, NB - REW
Boost your listing
Listing featured. Your listing will be featured on REW.
View featured placement
$595,000
6 bd 3 ba 4406 sf House
$595,000

8 Gordon StreetSussex, NB, E4E 1Z4

  • 6 Bed
  • 3 Bath
  • 4406 Sqft
  • House

About this home

Here is your opportunity to own a truly one-of-a-kind grand home in the heart of Sussex, rich in history, character and timeless appeal. This impressive residence has stood overlooking the town since Sussex was home to a population of 1,800 people. Set on approximately 0.6 acres, the property offers a wonderful sense of privacy while remaining close to everything the town has to offer. The beautifully landscaped grounds are a destination of their own, featuring a private backyard, in-ground heated swimming pool, changing shed, established gardens and an abundance of mature flowersperfect for relaxing, entertaining and enjoying warm summer days. Inside, approximately 4,400 square feet of living space provides an abundance of room for family and guests, including a separate nanny suite. With six bedrooms, two and a half bathrooms and multiple living areas, this home offers endless possibilities for a large family or perhaps even a charming bed and breakfast. The home has been thoughtfully updated for modern living while preserving the traditional charm and character that make it so special. Beautiful hardwood and softwood pine flooring add warmth and elegance throughout. The heart of the home is the inviting kitchen and dining area, complemented by a cozy family room where you can prepare a meal while still visiting with family and guests. Main-floor laundry adds convenience to everyday living. The third floor is dedicated to the impressive primary suite, offering a peaceful retreat complete with a private office space, large walk-in closet and a dedicated changing/makeup area. Outside, the home's charming, covered porches provide the perfect place to enjoy your morning coffee, curl up with a good book or simply relax in the shade while taking in the beautiful surroundings. A rare combination of history, space, character and modern comfort, this remarkable Sussex property is more than a homeit is a piece of the town's history waiting for its next chapter. (id:63626)
Listed by: Stephen Hughson, Associate Manager, Royal LePage Atlantic

Home facts and features

Price details
List Price
$595,000
Gross Taxes for 2026
$5,129
Home facts
Bedrooms
6
Full Bathrooms
2
Partial Bathrooms
1
Property Type
House
Lot Size
27071 ft²
Depth
Title
Freehold
Exterior Finish
Wood
Heating Type
Baseboard heaters, Oil, Wood, Radiator, Hot Water
Basement Details
Unfinished, Full
Agent details
Primary Agent
Stephen Hughson
Primary Broker
Royal LePage Atlantic
Listing details
Days on REW
8 Days
Property Views
11
MLS® Number
NB146161
Source
Canadian Real Estate Association

Is this your listing? Help it to stand out.

Mortgage Calculator

Estimated Payments
Purchase Price
Mortgage Total
Down Payment
Amortization
25 Years
Interest Rate
3.99%

The displayed rates are provided as guidance only, are not guaranteed, or are to be considered an approval of credit. Approval will be based solely on your personal situation. You are encouraged to speak with a Mortgage Professional for the most accurate information and to determine your eligibility.

Property Insights

Sussex Elementary School
  • n/a
  • K - 5
  • In Catchment
Sussex Christian School
  • n/a
  • K - 12
  • In Catchment
Sussex Regional High School
  • n/a
  • 9 - 12
  • In Catchment
Sussex Middle School
  • n/a
  • 6 - 8
  • In Catchment
Partners In Alternative Learning Strategies (Sussex)
  • n/a
  • 9 - 12
  • In Catchment
Sussex Corner Elementary School
  • n/a
  • K - 5
  • In Catchment
Norton Elementary School
  • n/a
  • K - 5
  • In Catchment
St. Martins School
  • n/a
  • K - 5
  • In Catchment
Kennebecasis Valley High School
  • n/a
  • 9 - 12
  • In Catchment
École Des Pionniers
  • n/a
  • K - 5
  • In Catchment
School catchments and distances are intended to be used as reference only. To verify enrolment eligibility for a property, contact the school directly.Report Incorrect Info
Listing data is subject to copyright, disclaimer, and additional requirements from the data provider. See our Terms of Use for terms applicable to this listing. Listing data was last updated on 2026-09-04.
We use cookies and other technologies for functionality, security, and to provide you with a personalized experience on our online services. By continuing to use our online services, you agree to our Privacy Policy and Terms of Use. For information on how to adjust your privacy settings, visit our Cookie Policy.
Dismiss

