For Sale: 8 Avonlea Drive, Charlottetown, PE - REW
Boost your listing
Listing featured. Your listing will be featured on REW.
View featured placement
$389,000
3 + 0 bd • 1 ba • 1036 sf • House
$389,000

8 Avonlea DriveCharlottetown, PE, C1C 1C6

  • 3 + 0 Bed
  • 1 Bath
  • 1036 Sqft
  • House

About this home

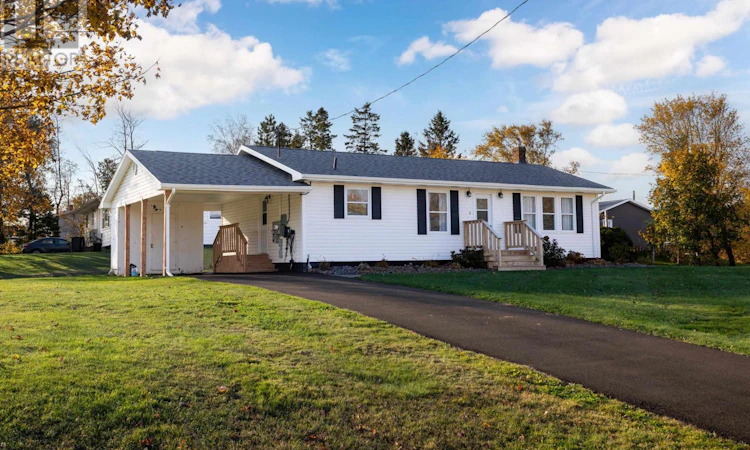
Move-in ready and beautifully updated, this 3-bedroom, 1-bathroom home in the desirable community of East Royalty has been extensively renovated with quality materials and attention to detail throughout! The exterior welcomes you with a newer shingled roof, updated fascia and soffit with pot lights, and an upgraded carport complete with convenient front and side decks. The new stone walkway makes it very inviting. Step inside to discover a stunning custom kitchen featuring quartz countertops, complemented by updated flooring throughout and a beautifully renovated bathroom with a gorgeous double vanity. Thoughtfully selected light fixtures and strategically placed pot lights add a modern touch throughout the home. Extensive upgrades include: rewired electrical system with 200-amp electrical panel, new electric hot water heater, updated plumbing, new flooring throughout, renovated bathroom with double vanity, custom kitchen with quartz countertops, new roof, fascia and soffit with pot lighting, spray foam insulation in basement, Electric Vehicle plug-in, and solar panels to help reduce electricity costs. The full basement is unfinished but already framed and insulated with spray foam, offering excellent potential for additional living space, or whatever suits your needs. Location is another standout feature! Situated in a quiet East Royalty neighbourhood, you'll find a community hall, playground and outdoor rink right across the street. Schools, grocery stores, pharmacy, gas station, liquor store, fast food options and public transit are all conveniently nearby. Whether you're looking for the perfect place to raise a family or hoping to downsize without compromising on quality, this beautifully updated home is well worth a look! A fantastic opportunity to enjoy modern upgrades, a great neighbourhood and the convenience of a wonderful location! Measurements are approximate. (id:63626)
Listed by: Brad Murray, CENTURY 21 COLONIAL REALTY INC

Home facts and features

Price details
List Price
$389,000
Gross Taxes for 2026
$3,094
Home facts
Bedrooms
3
Full Bathrooms
1
Parking Details
Carport
Property Type
House
Lot Size
0 ft²
Depth
Year Built
Built in 1985 (41 yrs old)
Title
Freehold
Style
Character
Exterior Finish
Vinyl
Heating Type
Baseboard heaters, Electric, Solar, Wall Mounted Heat Pump
Basement Details
Unfinished, Full
Features
Paved driveway
Appliances
Dishwasher, Dryer, Microwave, Refrigerator, Stove, Washer
Agent details
Primary Agent
Primary Broker
CENTURY 21 COLONIAL REALTY INC
Listing details
Days on REW
5 Days
MLS® Number
202627135
Source
Canadian Real Estate Association
Board
Prince Edward Island Real Estate Association
Is this your listing? Help it to stand out.

Mortgage Calculator

provided by REW Digital Ltd
Estimated Payments
Purchase Price
Mortgage Total
Down Payment
Amortization
25 Years
Interest Rate
3.99%

The displayed rates are provided as guidance only, are not guaranteed, or are to be considered an approval of credit. Approval will be based solely on your personal situation. You are encouraged to speak with a Mortgage Professional for the most accurate information and to determine your eligibility.

Property Insights

Stonepark Intermediate School
  • n/a
  • 7 - 9
Sherwood Elementary School
  • n/a
  • K - 6
Parkdale Elementary School
  • n/a
  • K - 6
Provincial Adolescent School
  • n/a
  • 7 - 12
Immanuel Christian School
  • n/a
  • K - 9
Charlottetown Rural Senior High School
  • n/a
  • 10 - 12
Birchwood Intermediate School
  • n/a
  • 7 - 9
Prince Street Elementary School
  • n/a
  • K - 6
Spring Park Elementary School
  • n/a
  • K - 6
Grace Christian School
  • n/a
  • K - 12
School catchments and distances are intended to be used as reference only. To verify enrolment eligibility for a property, contact the school directly.Report Incorrect Info
Listing data is subject to copyright, disclaimer, and additional requirements from the data provider. See our Terms of Use for terms applicable to this listing. Listing data was last updated on 2026-11-06.
We use cookies and other technologies for functionality, security, and to provide you with a personalized experience on our online services. By continuing to use our online services, you agree to our Privacy Policy and Terms of Use. For information on how to adjust your privacy settings, visit our Cookie Policy.
Dismiss