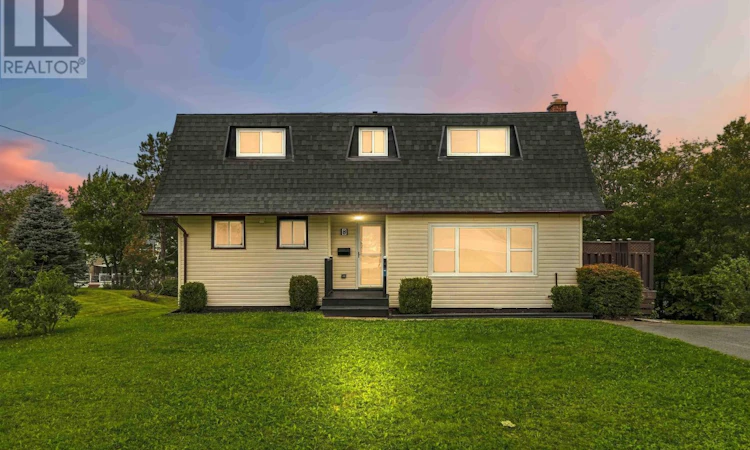
For Sale: 8 Auburn Drive, Westphal, NS - REW
Boost your listing
Listing featured. Your listing will be featured on REW.
View featured placement
$599,000
4 bd 2 ba 2138 sf House
8 Auburn Drive
Street ViewDirections
$599,000

8 Auburn DriveWestphal, NS, B2W 3S6

  • 4 Bed
  • 2 Bath
  • 2138 Sqft
  • House

About this home

Situated on a fully landscaped lot almost three times the size of an average city lot, 8 Auburn Drive offers a rare amount of space both inside and out. The heart of the home is the complete renovated custom kitchen and dining room (2025). It offers floor-to-ceiling white shaker cabinetry, a tiled backsplash with open maplewood shelving and beautiful gold accents. I'm not done yet.. we're also talking a pot filler, stainless steel appliances, glass-front cabinetry, an added peninsula and extra dining room cabinetry provide plenty of workspace and storage. The main level continues with a bright living room featuring custom built-ins, a renovated 3-piece bathroom and an office with built-in shelving. Upstairs may be the biggest surprise. Along with four bedrooms, youll find a second living space, giving everyone a little more room to spread out. Hardwood flooring runs throughout this level, while the primary bedroom offers a full wall of built-in wardrobes plus an additional closet. A 4-piece bathroom completes the floor. The walkout lower level adds even more potential with almost 800 sq ft of space including a workshop, laundry and utility space, plus a 19' x 10' room ready for flooring. There is plenty of space to make a secondary suite here, for in-laws, teenagers, or income potential. Outside, the oversized lot really sets this property apart. The extended deck provides easy access to the fenced backyard, where mature trees, plenty of lawn and a dedicated gravel firepit area (2023) create space for kids, dogs, entertaining and summer nights around the fire. Add a driveway with parking for 4, and this is a home with the space, updates and flexibility to work for real life. Close to schools, groceries, highway access and everyday amenities, with public transit, parks and trails all within walking distance. Updates include: Furnace (2021) Roof, Ducted Heat Pump, Patio Door (2022) Windows (2022 & 2026) Main Floor Living Room Pot Lights (2024). (id:63626)
Listed by: Alisha Caillie-Fleet, EXP Realty of Canada Inc.

Home facts and features

Price details
List Price
$599,000
Home facts
Bedrooms
4
Full Bathrooms
2
Parking Details
Paved Yard
Property Type
House
Lot Size
15681 ft²
Depth
Year Built
Built in 1976 (50 yrs old)
Title
Freehold
Exterior Finish
Vinyl
Heating Type
Heat Pump, Forced air, Oil, Furnace
Cooling
Central air conditioning, Heat Pump
Basement Details
Partially finished, Partial, Walk out
Amenities
5ft min Kitchen Turning Radius, Entry less than 3 steps
Appliances
Dishwasher, Dryer, Refrigerator, Stove, Washer
Agent details
Primary Agent
Primary Broker
EXP Realty of Canada Inc.
Listing details
Days on REW
1 Day
MLS® Number
202622591
Source
Canadian Real Estate Association
Board
Nova Scotia Association of REALTORS®

Is this your listing? Help it to stand out.

Mortgage Calculator

Estimated Payments
Purchase Price
Mortgage Total
Down Payment
Amortization
25 Years
Interest Rate
3.99%

The displayed rates are provided as guidance only, are not guaranteed, or are to be considered an approval of credit. Approval will be based solely on your personal situation. You are encouraged to speak with a Mortgage Professional for the most accurate information and to determine your eligibility.

Property Insights

Auburn Drive High School
  • n/a
  • 10 - 12
  • In Catchment
Humber Park Elementary School
  • n/a
  • K - 6
  • In Catchment
Graham Creighton Junior High School
  • n/a
  • 7 - 9
  • In Catchment
Bell Park Academic Centre
  • n/a
  • K - 6
  • In Catchment
School catchments and distances are intended to be used as reference only. To verify enrolment eligibility for a property, contact the school directly.Report Incorrect Info
Listing data is subject to copyright, disclaimer, and additional requirements from the data provider. See our Terms of Use for terms applicable to this listing. Listing data was last updated on 2026-09-08.
We use cookies and other technologies for functionality, security, and to provide you with a personalized experience on our online services. By continuing to use our online services, you agree to our Privacy Policy and Terms of Use. For information on how to adjust your privacy settings, visit our Cookie Policy.
Dismiss

