For Sale: 8-624 Manchester Road, Victoria, BC - REW
Boost your listing
Listing featured. Your listing will be featured on REW.
View featured placement
$759,900
2 bd • 3 ba • 1112 sf • Townhouse

8 - 624 Manchester RoadVictoria, BC, V8T 2P1

Burnside
  • 2 Bed
  • 3 Bath
  • 1112 Sqft
  • Townhouse

About this home

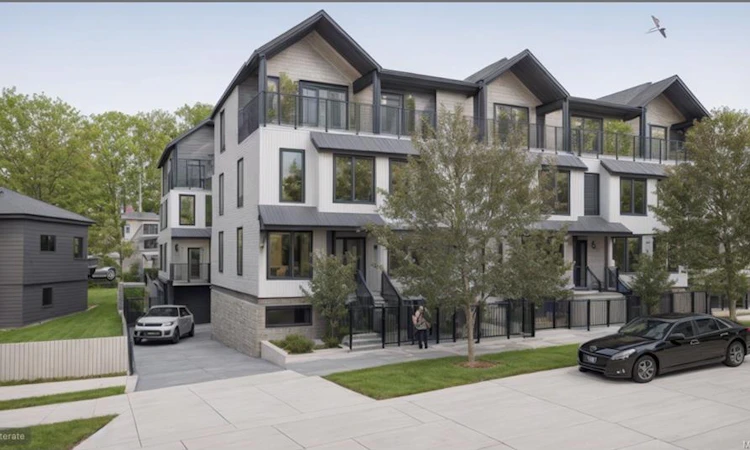
Hardhat tours available, completion this fall! Introducing "Manchester Living" – an exclusive collection of 11 townhouses where modern living meets urban convenience. Choose from 2, 3, & 4-bedroom homes thoughtfully designed for comfort and style. Enjoy the luxury of being within walking and biking distance to all amenities and downtown. Pets, bbq’s and rentals allowed. Common courtyard and parking for every suite is available. Buying early not only ensures you pick the best units tailored to your preferences but also guarantees your place in this exclusive community, as only 11 townhouses are available. Don't miss out on the chance to elevate your lifestyle with Manchester Living. Suite 8 is a 2 bedroom, 2 bathroom home with a walkout backyard and direct access to the back laneway. This suite also has an adaptable option and an additional parking space can be purchased. First time buyers save the GST and all owner occupiers are property tax exempt. Schedule a hardhat tour today!
Listed by: Steve Nguyen PREC*, NAI Commercial (Victoria) Inc.

Home facts and features

Price details
List Price
Gross Taxes for 2026
$0
Strata Maintenance Fees
$281
Home facts
Bedrooms
2
Full Bathrooms
3
Parking Spaces
1
Parking Details
Carport
Property Type
Townhouse
Year Built
Built in 2025 (1 yrs old)
Title
Freehold/Strata
Style
Ground Level Entry With Main Up
Exterior Finish
Cement Fibre,Insulation All
Heating Type
Heat Pump
Cooling
Air Conditioning
Features
Fireplace: Electric
Amenities
Accessible Entrance, Dining/living Combo, Primary Bedroom On Main, Wheelchair Friendly
Appliances
Dishwasher, Dryer, Microwave, Refrigerator, Washer
Community
Agent details
Primary Agent
Primary Broker
NAI Commercial (Victoria) Inc.
Secondary Agent
Secondary Broker
NAI Commercial (Victoria) Inc.
Listing details
Days on REW
26 Days
Property Views
481
MLS® Number
1050714
Source
Victoria and Vancouver Island MLS
Board
Victoria Real Estate Board
Is this your listing? Help it to stand out.

Mortgage Calculator

provided by REW Digital Ltd
Estimated Payments
Purchase Price
Mortgage Total
Down Payment
Amortization
25 Years
Interest Rate
3.99%

Connect with our mortgage partner

Glenn Jorgensen

Glenn Jorgensen

EBS Modern Mortgage Group

No Fees, Great Rates - 15 minutes with us, could save you thousands.

Connect with a mortgage expert

The displayed rates are provided as guidance only, are not guaranteed, or are to be considered an approval of credit. Approval will be based solely on your personal situation. You are encouraged to speak with a Mortgage Professional for the most accurate information and to determine your eligibility.

Property Insights

Tillicum Community School
  • Public
  • K - 5
  • In Catchment
Spectrum Community School
  • Public
  • 9 - 12
  • In Catchment
Selkirk Montessori School
  • Independent
  • K - 8
Oak and Orca Bioregional School
  • Independent
  • K
Elizabeth Buckley School
  • Independent
  • K - 8
Pacific School of Innovation and Inquiry
  • Independent
  • 9 - 12
Victoria School for Ideal Education
  • Independent
  • K - 9
Christ Church Cathedral School
  • Independent
  • K - 8
Central Middle School
  • Public
  • 6 - 8
South Park Family School
  • Public
  • K - 5
School catchments and distances are intended to be used as reference only. To verify enrolment eligibility for a property, contact the school directly.Report Incorrect Info
Sales History data is from public records.
Listing data is subject to copyright, disclaimer, and additional requirements from the data provider. See our Terms of Use for terms applicable to this listing. Listing data was last updated on 2026-10-24.
We use cookies and other technologies for functionality, security, and to provide you with a personalized experience on our online services. By continuing to use our online services, you agree to our Privacy Policy and Terms of Use. For information on how to adjust your privacy settings, visit our Cookie Policy.
Dismiss