For Sale: 8-3150 Westsyde Road, Kamloops, BC - REW
Boost your listing
Listing featured. Your listing will be featured on REW.
View featured placement
$555,000
3 bd 2 ba 1663 sf Duplex

3150 Westsyde Road Unit# 8Kamloops, BC, V2B 7G5

Westsyde
  • 3 Bed
  • 2 Bath
  • 1663 Sqft
  • Duplex

About this home

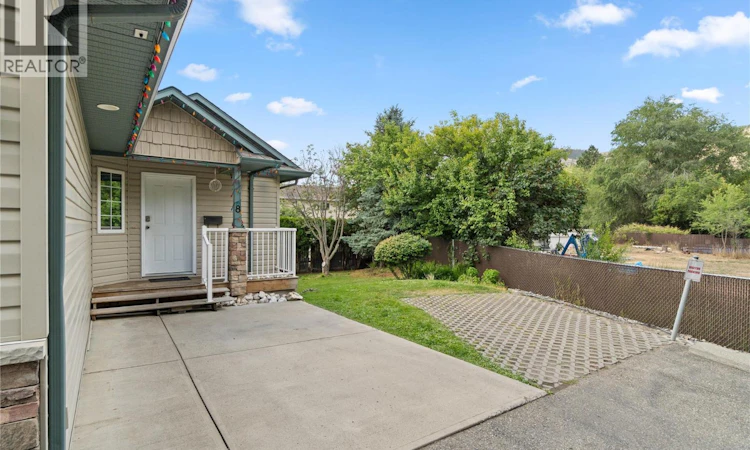
Enjoy easy living in the heart of Westsyde with this 3 bedroom, 2 bathroom townhome. Located on a corner lot beside greenspace, you'll appreciate the added privacy while being just minutes from schools, recreation, shopping and transit. Inside, the main floor offers a bright and functional layout with a spacious entryway, access to the single car garage and convenient main floor laundry. The kitchen flows into the dining area with access to the deck and fully fenced backyard, while the living room features a cozy gas fireplace. The primary bedroom completes the main level and offers a walk in closet and cheater access to the 4pc bathroom. Downstairs you'll find a spacious family room, two additional bedrooms, a 3pc bathroom and a generous mechanical room featuring a professionally installed sauna and a ton of excellent storage space. Additional highlights include central A/C, upgraded appliances and light fixtures, recently replaced flooring and trim, parking for two vehicles with both a single car garage and driveway, new HWT, pet and rental friendly bylaws and a low bareland strata fee of just $175 per month. Offering a practical layout, affordable strata fees and a location close to everything Westsyde has to offer, this home is a great opportunity for a variety of buyers. (id:63626)
Listed by: Shauna Bymoen PREC*, Century 21 Assurance Realty Ltd

Home facts and features

Price details
List Price
Gross Taxes for 2026
$3,324
Strata Maintenance Fees
$175 Monthly
Home facts
Bedrooms
3
Full Bathrooms
2
Parking Spaces
2
Parking Details
Attached Garage
Property Type
Duplex
Depth
Year Built
Built in 2005 (21 yrs old)
Title
Freehold
Style
Ranch
Exterior Finish
Vinyl siding
Heating Type
Forced air
Cooling
Central air conditioning
Basement Details
Full
Features
Balcony, Level lot
Appliances
Dishwasher, Microwave, Oven, Range, Refrigerator, Washer & Dryer
Community
Agent details
Primary Agent
Primary Broker
Century 21 Assurance Realty Ltd
Listing details
Days on REW
1 Day
MLS® Number
10394268
Source
Canadian Real Estate Association

Is this your listing? Help it to stand out.

Mortgage Calculator

Estimated Payments
Purchase Price
Mortgage Total
Down Payment
Amortization
25 Years
Interest Rate
3.99%

Connect with our mortgage partner

Jenny Griffith

Jenny Griffith

Verico Compass Mortgage Group

Fast approvals, better rates, expert advice—let’s make your mortgage simple and stress-free

Connect with a mortgage expert

The displayed rates are provided as guidance only, are not guaranteed, or are to be considered an approval of credit. Approval will be based solely on your personal situation. You are encouraged to speak with a Mortgage Professional for the most accurate information and to determine your eligibility.

Property Insights

Westsyde Secondary School
  • Public
  • 8 - 12
David Thompson Elementary School
  • Public
  • K - 7
Arthur Stevenson Elementary School
  • Public
  • K - 7
Ecole des Collines d'or
  • Public
  • K - 7
Rayleigh Elementary School
  • Public
  • K - 6
School catchments and distances are intended to be used as reference only. To verify enrolment eligibility for a property, contact the school directly.Report Incorrect Info
Sales History data is from public records.
Listing data is subject to copyright, disclaimer, and additional requirements from the data provider. See our Terms of Use for terms applicable to this listing. Listing data was last updated on 2026-07-28.
