For Sale: 8-300 Maccormack Road, Martensville, SK - REW
Boost your listing
Listing featured. Your listing will be featured on REW.
View featured placement
$249,900
2 bd • 1 ba • 1008 sf • Townhouse
$249,900

8 300 MacCormack RoadMartensville, SK, S0K 2T0

  • 2 Bed
  • 1 Bath
  • 1008 Sqft
  • Townhouse

About this home

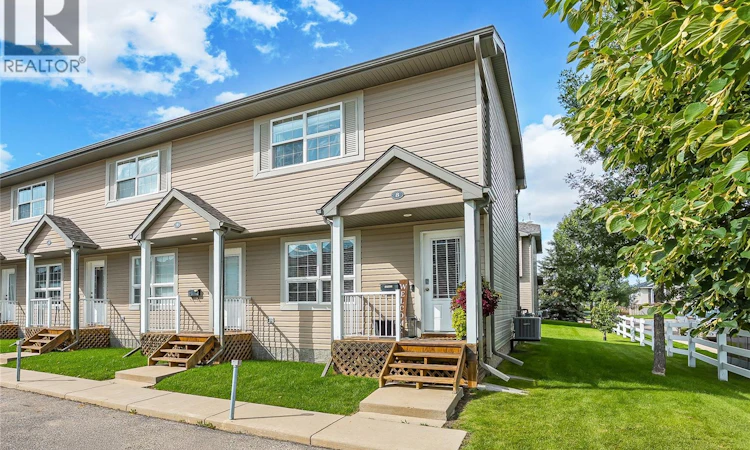
Welcome to this charming end-unit townhouse in Saddle Ridge, located within the desirable MacCormack Ranch complex in Martensville! Offering 1,008 sq/ft of comfortable living space, this 2 bedroom 1 bathroom home is ideally located close to schools, parks, the Co-operative daycare, and waterpark. Step inside to a spacious entry featuring a unique Roman style pillar that adds character and style. The bright, generously sized heritage style kitchen offers plenty of cabinetry and comes complete with appliances, making it both functional and inviting. Dining room offers patio access for all year round BBQ. Updated paint and flooring gives the home a clean fresh feel. Upstairs, you will find two oversized bedrooms, both offering excellent closet space, along with a convenient computer nook/home office area in the hallway and a full 4-piece bathroom. The basement is open for future development, providing an excellent opportunity to create additional living space. This unit offers Central air conditioning, two parking spaces and a great patio area complete with lots of greenspace. Don’t miss out on this great home call your Realtor today for you private viewing. Presentation of offers will be Sunday Sept 27th at 3:00pm. As per the Seller’s direction, all offers will be presented on 09/27/2026 3:00PM. (id:63626)
Listed by: Bobbi-Lee Tarasoff, Salesperson, Coldwell Banker Signature

Home facts and features

Price details
List Price
$249,900
Gross Taxes for 2026
$2,928
Strata Maintenance Fees
$385 Monthly
Home facts
Bedrooms
2
Full Bathrooms
1
Parking Details
Parking Space(s)
Property Type
Townhouse
Year Built
Built in 2007 (19 yrs old)
Title
Condo/Strata
Style
2 Level
Heating Type
Forced air, Natural gas
Cooling
Central air conditioning
Features
Corner Site, Double width or more driveway
Appliances
Central Vacuum - Roughed In, Dishwasher, Dryer, Microwave, Refrigerator, Stove, Washer
Agent details
Primary Agent
Primary Broker
Coldwell Banker Signature
Listing details
Days on REW
3 Days
MLS® Number
SK049187
Source
Canadian Real Estate Association

Is this your listing? Help it to stand out.

Mortgage Calculator

Estimated Payments
Purchase Price
Mortgage Total
Down Payment
Amortization
25 Years
Interest Rate
3.99%

The displayed rates are provided as guidance only, are not guaranteed, or are to be considered an approval of credit. Approval will be based solely on your personal situation. You are encouraged to speak with a Mortgage Professional for the most accurate information and to determine your eligibility.

Property Insights

Venture Heights Elementary School
  • n/a
  • K - 8
Martensville High School
  • n/a
  • 9 - 12
Valley Manor Elementary School
  • n/a
  • K - 8
Holy Mary Catholic School
  • n/a
  • K - 8
School catchments and distances are intended to be used as reference only. To verify enrolment eligibility for a property, contact the school directly.Report Incorrect Info
Listing data is subject to copyright, disclaimer, and additional requirements from the data provider. See our Terms of Use for terms applicable to this listing. Listing data was last updated on 2026-09-25.
We use cookies and other technologies for functionality, security, and to provide you with a personalized experience on our online services. By continuing to use our online services, you agree to our Privacy Policy and Terms of Use. For information on how to adjust your privacy settings, visit our Cookie Policy.
Dismiss

