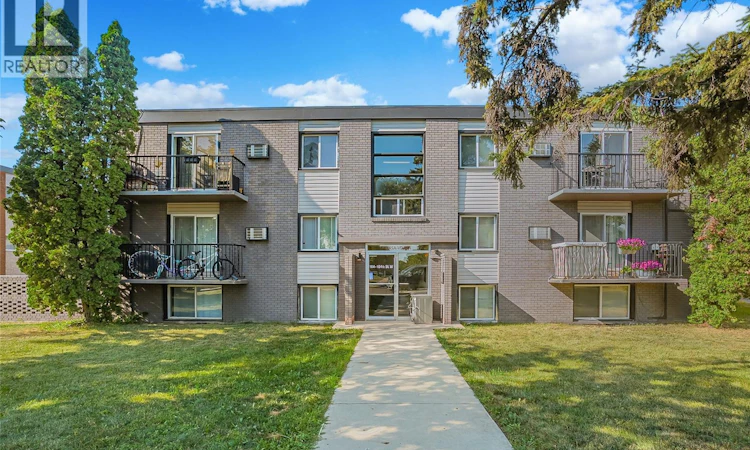
For Sale: 8-104 104th Street W, Saskatoon, SK - REW
Boost your listing
Listing featured. Your listing will be featured on REW.
View featured placement
$157,900
2 bd 1 ba 774 sf Apt/Condo
$157,900

8 104 104th Street WSaskatoon, SK, S7N 1M8

  • 2 Bed
  • 1 Bath
  • 774 Sqft
  • Apt/Condo

About this home

Affordable homeownership begins with this well-maintained 2-bedroom condo in the residential neighbourhood of Sutherland. Conveniently located near the University of Saskatchewan, shopping, parks, public transit, and quick access to Circle Drive, it's a practical choice for students, first-time buyers, or investors looking to add to their portfolio. Offering 774 sq. ft. of living space, the unit has been freshly repainted and features brand-new carpet, providing a clean, move-in-ready interior. The galley-style kitchen is finished with granite countertops, stainless steel appliances, and opens to a spacious dining area. Large windows fill the living room and both bedrooms with natural light, creating a bright and comfortable living space. The updated 4-piece bathroom adds a fresh touch, while the dedicated laundry room is already plumbed for a washer and dryer. Shared laundry is also available on the same floor, offering flexibility for owners or tenants. One electrified parking stall is included, and the affordable condo fees help keep monthly costs manageable. Whether you're purchasing your first home, looking for a property for a university student, or adding to your investment portfolio, this is a well-kept condo in a convenient location with immediate appeal. Call to inquire further. (id:63626)
Listed by: Miranda Ardell, Salesperson, Boyes Group Realty Inc.

Home facts and features

Price details
List Price
$157,900
Gross Taxes for 2026
$1,304
Strata Maintenance Fees
$363 Monthly
Home facts
Bedrooms
2
Full Bathrooms
1
Parking Details
Surfaced, Parking Space(s)
Property Type
Apt/Condo
Year Built
Built in 1967 (59 yrs old)
Title
Condo/Strata
Style
Low rise
Heating Type
Baseboard heaters, Hot Water
Basement Details
Finished, Full
Features
Rectangular, Treed
Appliances
Dishwasher, Microwave, Refrigerator, Stove
Agent details
Primary Agent
Miranda Ardell
Primary Broker
Boyes Group Realty Inc.
Listing details
Days on REW
1 Day
MLS® Number
SK044081
Source
Canadian Real Estate Association

Is this your listing? Help it to stand out.

Mortgage Calculator

Estimated Payments
Purchase Price
Mortgage Total
Down Payment
Amortization
25 Years
Interest Rate
3.99%

The displayed rates are provided as guidance only, are not guaranteed, or are to be considered an approval of credit. Approval will be based solely on your personal situation. You are encouraged to speak with a Mortgage Professional for the most accurate information and to determine your eligibility.

Property Insights

Bishop Filevich School
  • n/a
  • K - 8
  • In Catchment
Sutherland School
  • n/a
  • K - 8
  • In Catchment
St. Michael School
  • n/a
  • K - 8
School catchments and distances are intended to be used as reference only. To verify enrolment eligibility for a property, contact the school directly.Report Incorrect Info
Listing data is subject to copyright, disclaimer, and additional requirements from the data provider. See our Terms of Use for terms applicable to this listing. Listing data was last updated on 2026-07-30.
We use cookies and other technologies for functionality, security, and to provide you with a personalized experience on our online services. By continuing to use our online services, you agree to our Privacy Policy and Terms of Use. For information on how to adjust your privacy settings, visit our Cookie Policy.
Dismiss

