For Sale: 79 Still Water Crescent, Fredericton, NB - REW
Boost your listing
Listing featured. Your listing will be featured on REW.
View featured placement
$950,000
4 + 0 bd • 3 ba • 2594 sf • House
$950,000

79 Still Water CrescentFredericton, NB, E3B 7R9

  • 4 + 0 Bed
  • 3 Bath
  • 2594 Sqft
  • House

About this home

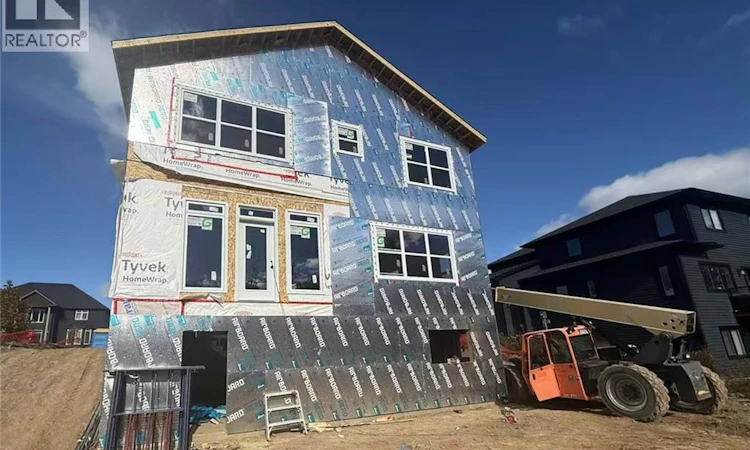
NEW CONSTRUCTION IN A PRIME LOCATION! Welcome to 79 Still Water Crescent, a stunning 2-storey home under construction featuring a charming wrap-around front porch with sleek glass panel railings and a double garage. Step into a spacious front foyer with a walk-in closet and convenient half bath. The open-concept main level is filled with natural light, with expansive windows along the dining and living area. The kitchen features 9 foot ceilings with a large island and a walk-in pantry. The back deck, also finished with glass panel railings, is perfect for entertaining and summer evening drinks with neighbors and friends. The primary bedroom offers a spacious walk-in closet and a luxurious ensuite with a double vanity, a walk-in shower, and a freestanding tub. Three other bedrooms include walk-in closets in 2 rooms and a double closet in the 4th. A full bath, dual linen closets, and upstairs laundry complete the upper level. The walk-out basement offers tons of space for an in-law suite or extra family living areas. Built to be energy efficient with an above-average R rating, this home is heated and cooled by 3 mini splits offering year round comfort for less. The garage is roughed in with EV charger infrastructure, and a charger can be installed before closing for the right offer. Located just 5 minutes from downtown Fredericton, this home is within walking distance of Garden Creek School, with the riverfront walking trail a stones throw away. This location offers convenience and a life style unmatched anywhere else in the city. Estimated completion is April 2027. The contractor will work with any buyer on special requests at this stage of construction. Interior photos are from another home with the same design and plan, shown for layout reference only. (id:63626)
Listed by: Adam (Yongqing) Luo, Salesperson, REMAX East Coast Elite Realty

Home facts and features

Price details
List Price
$950,000
Gross Taxes for 2026
$3,345
Home facts
Bedrooms
4
Full Bathrooms
2
Partial Bathrooms
1
Parking Details
Attached Garage, Garage
Property Type
House
Lot Size
1591 ft²
Depth
Title
Freehold
Exterior Finish
Stone, Vinyl
Heating Type
Heat Pump, Baseboard heaters, Electric
Cooling
Heat Pump
Features
Balcony/Deck/Patio
Agent details
Primary Agent
Primary Broker
REMAX East Coast Elite Realty
Listing details
Days on REW
5 Days
MLS® Number
NB150969
Source
Canadian Real Estate Association
Is this your listing? Help it to stand out.

Mortgage Calculator

provided by REW Digital Ltd
Estimated Payments
Purchase Price
Mortgage Total
Down Payment
Amortization
25 Years
Interest Rate
3.99%

The displayed rates are provided as guidance only, are not guaranteed, or are to be considered an approval of credit. Approval will be based solely on your personal situation. You are encouraged to speak with a Mortgage Professional for the most accurate information and to determine your eligibility.

Property Insights

Garden Creek School
  • n/a
  • K - 5
  • In Catchment
Enterprise Centre
  • n/a
  • 6 - 12
  • In Catchment
Fredericton High School
  • n/a
  • 9 - 12
  • In Catchment
Priestman Street Elementary School
  • n/a
  • K - 5
  • In Catchment
Canterbury High School
  • n/a
  • K - 12
  • In Catchment
School catchments and distances are intended to be used as reference only. To verify enrolment eligibility for a property, contact the school directly.Report Incorrect Info
Listing data is subject to copyright, disclaimer, and additional requirements from the data provider. See our Terms of Use for terms applicable to this listing. Listing data was last updated on 2026-11-13.
We use cookies and other technologies for functionality, security, and to provide you with a personalized experience on our online services. By continuing to use our online services, you agree to our Privacy Policy and Terms of Use. For information on how to adjust your privacy settings, visit our Cookie Policy.
Dismiss