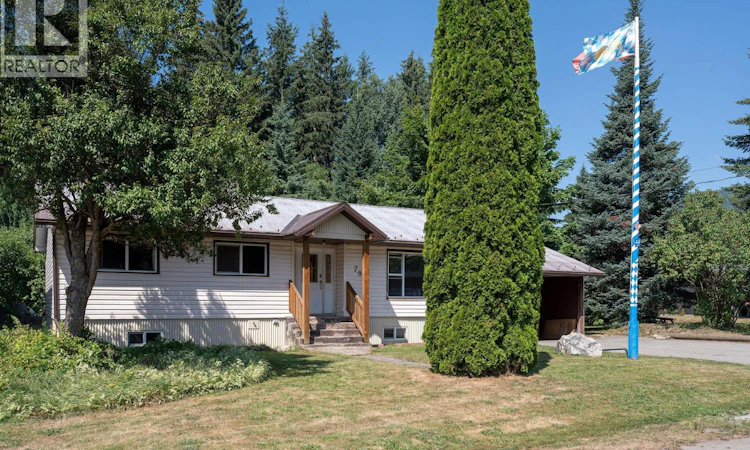
For Sale: 79 Burke Drive, Revelstoke, BC - REW
Boost your listing
Listing featured. Your listing will be featured on REW.
View featured placement
$895,000
5 bd 2 ba 2427 sf House

79 Burke DriveRevelstoke, BC, V0E 2S0

  • 5 Bed
  • 2 Bath
  • 2427 Sqft
  • House

About this home

Welcome to this spacious 2,400 sq ft, 5 bedroom, 2 bathroom family home, perfectly situated on a quiet no through street in a family friendly Revelstoke neighbourhood. Offering plenty of room both inside and out, this property is ideal for growing families, multi generational living, or buyers looking for added flexibility. The bright and functional layout features a recent completely renovated lower level with modern finishes, creating a fresh and inviting space complete with a stylish non conforming suite. Whether used for extended family, guests, or potential mortgage-helping income, this beautifully updated area adds exceptional versatility to the home. Step outside to enjoy the generous yard, offering plenty of room for children, pets, gardening, or entertaining family and friends. The property also features ample parking, providing plenty of space for multiple vehicles, recreational toys, or visiting family and friends. Families will love the safe, low traffic street where kids can play, while the nearby Greenbelt pathway provides easy access to walking and biking trails. Schools, the golf course, parks, and everyday amenities are all just minutes away, making this a convenient and welcoming place to call home. Whether you're searching for your forever family home or a property with added flexibility, this well maintained home offers great space, thoughtful updates, and room to make it your own. With the major work already completed downstairs, there's still plenty of opportunity to add your own vision and continue unlocking this home's full potential. (id:63626)
Listed by: Chris Pawlitsky, RE/MAX Revelstoke Realty

Home facts and features

Price details
List Price
Gross Taxes for 2026
$3,976
Home facts
Bedrooms
5
Full Bathrooms
2
Parking Spaces
3
Parking Details
Additional Parking
Property Type
House
Lot Size
76 ft x 0 ft (7405 ft²)
Depth
Frontage
76.0 feet
Year Built
Built in 1964 (62 yrs old)
Title
Freehold
Style
Ranch
Exterior Finish
Vinyl siding
Heating Type
Electric, See remarks, Hot Water
Basement Details
Full, Remodeled Basement
Appliances
See remarks
Agent details
Primary Agent
Primary Broker
RE/MAX Revelstoke Realty
Listing details
Days on REW
11 Days
Property Views
74
MLS® Number
10393797
Source
Canadian Real Estate Association

Is this your listing? Help it to stand out.

Mortgage Calculator

Estimated Payments
Purchase Price
Mortgage Total
Down Payment
Amortization
25 Years
Interest Rate
3.99%

Connect with our mortgage partner

Jenny Griffith

Jenny Griffith

Verico Compass Mortgage Group

Fast approvals, better rates, expert advice—let’s make your mortgage simple and stress-free

Connect with a mortgage expert

The displayed rates are provided as guidance only, are not guaranteed, or are to be considered an approval of credit. Approval will be based solely on your personal situation. You are encouraged to speak with a Mortgage Professional for the most accurate information and to determine your eligibility.

Property Insights

Columbia Park Elementary School
  • Public
  • K - 7
Begbie View School
  • Public
  • Pre-K - 7
Revelstoke Secondary School
  • Public
  • 8 - 12
Arrow Heights School
  • Public
  • K - 7
School catchments and distances are intended to be used as reference only. To verify enrolment eligibility for a property, contact the school directly.Report Incorrect Info
Listing data is subject to copyright, disclaimer, and additional requirements from the data provider. See our Terms of Use for terms applicable to this listing. Listing data was last updated on 2026-08-06.
We use cookies and other technologies for functionality, security, and to provide you with a personalized experience on our online services. By continuing to use our online services, you agree to our Privacy Policy and Terms of Use. For information on how to adjust your privacy settings, visit our Cookie Policy.
Dismiss

