For Sale: 79-5484 25 Avenue, Vernon, BC - REW
Boost your listing
Listing featured. Your listing will be featured on REW.
View featured placement
$209,000
2 bd • 1 ba • 968 sf • Mfd/Mobile Home
$209,000

5484 25 Avenue Unit# 79Vernon, BC, V1T 7A8

  • 2 Bed
  • 1 Bath
  • 968 Sqft
  • Mfd/Mobile Home

About this home

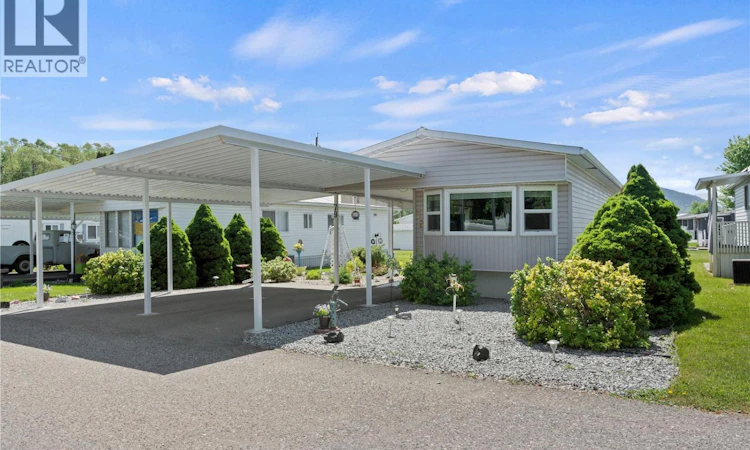
Enjoy comfortable, easy-care living in Big Chief, one of Vernon's popular 55+ communities. This well-maintained 2-bedroom, 2-bathroom home offers a great opportunity to downsize without giving up comfort or convenience. The bright kitchen features newer countertops, stainless steel appliances, built-in microwave and a convenient pass-through to the living room. Numerous updates include newer laminate flooring throughout the living room, hallway and bedrooms, newer sheet vinyl in the kitchen and bathroom, custom blinds and valances, and a jetted walk-in tub/shower. The 8' x 32' addition adds valuable living space with a covered vinyl-clad deck, comfortable sitting/family room and separate laundry room. A heated workshop provides a great space for hobbies or projects. Outside, the easy-care yard is perfect for enjoying the Okanagan sunshine, while the covered carport accommodates two vehicles with an additional parking space for guests. Big Chief offers a quiet, welcoming community atmosphere with an on-site clubhouse for socializing and connecting with neighbours, all while being just minutes from shopping, pharmacies and everyday amenities. The park is situated on freehold land subject to park rules. Dogs are not permitted. A comfortable home, a convenient location and a welcoming 55+ community make this a great option for your next chapter. Learn more about this fantastic Vernon property on our website. Ready to take a closer look? Schedule your private showing today! (id:63626)
Listed by: Roderick O'Keefe PREC*, Personal Real Estate Corporation, O'Keefe 3 Percent Realty Inc.

Home facts and features

Price details
List Price
$209,000
Gross Taxes for 2026
$650
Strata Maintenance Fees
$690 Monthly
Home facts
Bedrooms
2
Full Bathrooms
1
Parking Spaces
2
Parking Details
Carport
Property Type
Mfd/Mobile Home
Year Built
Built in 1974 (52 yrs old)
Exterior Finish
Vinyl siding
Heating Type
Forced air, See remarks
Cooling
Central air conditioning
Features
Level lot, Smoke Detector Only
Appliances
Dryer, Microwave, Range - Electric, Refrigerator, Washer
Agent details
Primary Agent
Roderick O'Keefe PREC*
Primary Broker
O'Keefe 3 Percent Realty Inc.
Listing details
Days on REW
1 Day
MLS® Number
10402831
Source
Canadian Real Estate Association

Is this your listing? Help it to stand out.

Mortgage Calculator

Estimated Payments
Purchase Price
Mortgage Total
Down Payment
Amortization
25 Years
Interest Rate
3.99%

The displayed rates are provided as guidance only, are not guaranteed, or are to be considered an approval of credit. Approval will be based solely on your personal situation. You are encouraged to speak with a Mortgage Professional for the most accurate information and to determine your eligibility.

Property Insights

Ellison Elementary School
  • Public
  • K - 7
Clarence Fulton Secondary School
  • Public
  • 8 - 12
Mission Hill Elementary School
  • Public
  • K - 7
Alexis Park School
  • Public
  • Pre-K - 7
Okanagan Landing School
  • Public
  • Pre-K - 7
St James School
  • Independent
  • K - 7
Beairsto Elementary School
  • Public
  • 1 - 7
W L Seaton Secondary School
  • Public
  • 8 - 12
Vernon Secondary School
  • Public
  • 8 - 12
Harwood School
  • Public
  • Pre-K - 7
School catchments and distances are intended to be used as reference only. To verify enrolment eligibility for a property, contact the school directly.Report Incorrect Info
Listing data is subject to copyright, disclaimer, and additional requirements from the data provider. See our Terms of Use for terms applicable to this listing. Listing data was last updated on 2026-10-06.
We use cookies and other technologies for functionality, security, and to provide you with a personalized experience on our online services. By continuing to use our online services, you agree to our Privacy Policy and Terms of Use. For information on how to adjust your privacy settings, visit our Cookie Policy.
Dismiss

