For Sale: 78 Seapoint Road, Dartmouth, NS - REW
Boost your listing
Listing featured. Your listing will be featured on REW.
View featured placement
$749,000
2 bd 3 ba 1856 sf Townhouse
$749,000

78 Seapoint RoadDartmouth, NS, B3B 0R2

  • 2 Bed
  • 3 Bath
  • 1856 Sqft
  • Townhouse

About this home

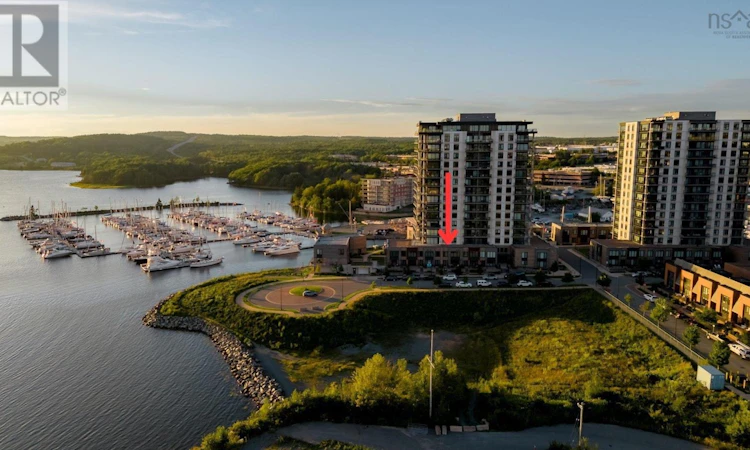
Park your car and step inside! With its modern brick facade, private street entrance and two levels of loft-style living, 78 Seapoint Road makes its entrance before you even open the door. One of the larger townhouses at Seapoint, it offers 1,856 sf of south-facing living space filled with natural light and plenty of personality. The open-concept main level features a two-tone kitchen with upgraded quartz countertops, an oversized island, ample cabinetry, pot filler and high-end KitchenAid appliances with a separate laundry room and powder room thoughtfully positioned nearby. Then the living room takes things up a level- literally, with vaulted ceilings, double-decker windows and a linear electric fireplace. Step out to the terrace for views across the Bedford Basin toward Halifax Harbour, with the boats of the Dartmouth Yacht Club bringing the waterfront scene to life. Upstairs, the loft influence continues with an interior window in the primary bedroom overlooking the living room below. The ensuite features in-floor heat, a separate soaker tub and custom shower, while down the hall youll find a second bedroom, den and main bath with double sinks. Two entrances make coming and going easy, step in directly from Seapoint Road, or park in one of your two heated underground spaces and access the townhouse directly from the parkade, where youll also find a wash bay and your private storage locker. The building also features a premier designer lounge and fitness centre, along with on-site resident managers, low condo fees that include heat and pet-friendly living. Waterfront trails, Starbucks and restaurants are right outside your door, with Dartmouth Crossing just minutes away. Two levels. Two parking spaces. One seriously cool place to live! (id:63626)
Listed by: Andrea Ramia, Royal LePage Atlantic

Home facts and features

Price details
List Price
$749,000
Strata Maintenance Fees
$608 Monthly
Home facts
Bedrooms
2
Full Bathrooms
2
Partial Bathrooms
1
Parking Details
Garage, Underground
Property Type
Townhouse
Year Built
Built in 2023 (3 yrs old)
Title
Condo/Strata
Exterior Finish
Steel, Concrete, Brick, Stucco
Heating Type
Heat Pump, Natural gas
Cooling
Heat Pump
Features
Level
Amenities
32in min Doorways, 32in min Entry Doorways
Appliances
Dishwasher, Dryer, Intercom, Refrigerator, Stove, Washer
Agent details
Primary Agent
Primary Broker
Royal LePage Atlantic
Listing details
Days on REW
7 Days
MLS® Number
202621829
Source
Canadian Real Estate Association
Board
Nova Scotia Association of REALTORS®

Is this your listing? Help it to stand out.

Mortgage Calculator

Estimated Payments
Purchase Price
Mortgage Total
Down Payment
Amortization
25 Years
Interest Rate
3.99%

The displayed rates are provided as guidance only, are not guaranteed, or are to be considered an approval of credit. Approval will be based solely on your personal situation. You are encouraged to speak with a Mortgage Professional for the most accurate information and to determine your eligibility.

Property Insights

Shannon Park Elementary School
  • n/a
  • K - 6
  • In Catchment
John MacNeil Elementary School
  • n/a
  • K - 6
  • In Catchment
John Martin Junior High School
  • n/a
  • 7 - 9
  • In Catchment
Harbour View Elementary School
  • n/a
  • K - 6
  • In Catchment
Crichton Park Elementary School
  • n/a
  • K - 6
  • In Catchment
Dartmouth High School
  • n/a
  • 9 - 12
  • In Catchment
Bicentennial School
  • n/a
  • K - 9
  • In Catchment
Michael Wallace Elementary School
  • n/a
  • K - 6
  • In Catchment
Hawthorn Elementary School
  • n/a
  • K - 6
  • In Catchment
Admiral Westphal Elementary School
  • n/a
  • K - 6
  • In Catchment
School catchments and distances are intended to be used as reference only. To verify enrolment eligibility for a property, contact the school directly.Report Incorrect Info
Listing data is subject to copyright, disclaimer, and additional requirements from the data provider. See our Terms of Use for terms applicable to this listing. Listing data was last updated on 2026-09-04.
We use cookies and other technologies for functionality, security, and to provide you with a personalized experience on our online services. By continuing to use our online services, you agree to our Privacy Policy and Terms of Use. For information on how to adjust your privacy settings, visit our Cookie Policy.
Dismiss

