For Sale: 78 Congressional Crescent, Moncton, NB - REW
Boost your listing
Listing featured. Your listing will be featured on REW.
View featured placement
$1,250,000
4 bd 4 ba 4816 sf House
$1,250,000

78 Congressional CrescentMoncton, NB, E1H 3L3

  • 4 Bed
  • 4 Bath
  • 4816 Sqft
  • House

About this home

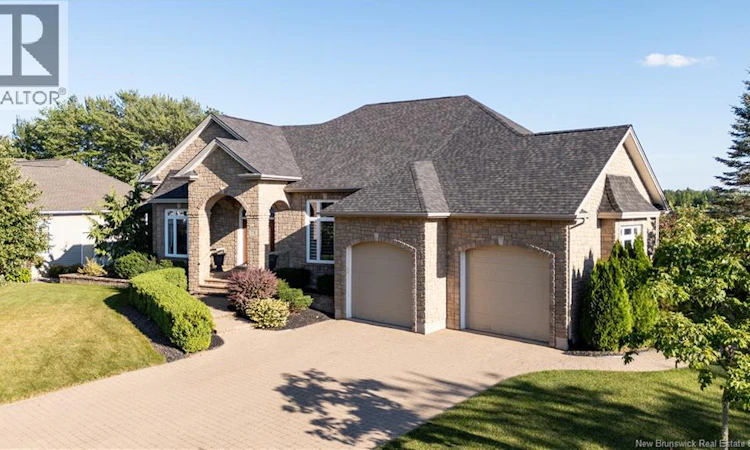
*Click on the link for 3D virtual tour of this property*Welcome to 78 Congressional Cres in Royal Oaks, located on the 7th fairway with THE BEST VIEW OF THE GOLF COURSE!! This very impressive Gold Key custom built bungalow exudes quality throughout with its open floor plan and million dollar view of the Royal Oaks golf course from every room. From its striking curb appeal to its thoughtfully designed interior, this home offers exceptional comfort, quality & attention to detail. As you enter into the large foyer you are immediately drawn to the bright open concept living ,dining & kitchen area featuring breathless views of the golf course along with beautiful finishes throughout. Immediately on your left is a good sized office that can also easily convert to a den/bedroom. To your right is a large dining room which will accommodate large groups for diner occasions. As you continue you will find a large living room with propane fireplace, plenty of windows letting in lots of natural light. You then enter the chef inspired kitchen with ample cabinetry finished in cherry wood with granite counter tops and a breakfast bar. Off the kitchen is a dining area with views of the golf course and a pantry to complete the chef kitchen. It then flows seamlessly to the large primary bedroom with a 5pc ensuite with a beautifully tiled shower and a large walk-in closet. Immediately off the bedroom is the conveniently located laundry room. An additional bedroom with 4pc bath is located at the other end of the house for guest privacy. Down the hall, past the kitchen is a 2pc bath as you enter from the garage and a set of stairs then takes you to a well appointed walkout basement. The lower level offers a comfortable family room, fully equipped kitchen, two additional bedrooms, one with a 4pc bath and walk-in closet and a large storage area for future expansion. Do not miss out on this unique and special property, contact your favorite Realtor today for your private viewing!! (id:63626)
Listed by: Guy Lambert, Salesperson, RE/MAX Quality Real Estate Inc.

Home facts and features

Price details
List Price
$1,250,000
Gross Taxes for 2026
$10,497
Home facts
Bedrooms
4
Full Bathrooms
3
Partial Bathrooms
1
Parking Details
Garage, Attached Garage
Property Type
House
Lot Size
10440 ft²
Depth
Title
Freehold
Style
Bungalow
Exterior Finish
Brick, Stone
Heating Type
Heat Pump, Electric, Propane, Hot Water
Cooling
Heat Pump, Air Conditioned
Features
Balcony/Deck/Patio, Fireplace(s), Golf course/parkland
Agent details
Primary Agent
Guy Lambert
Primary Broker
RE/MAX Quality Real Estate Inc.
Listing details
Days on REW
2 Days
MLS® Number
NB146231
Source
Canadian Real Estate Association

Is this your listing? Help it to stand out.

Mortgage Calculator

Estimated Payments
Purchase Price
Mortgage Total
Down Payment
Amortization
25 Years
Interest Rate
3.99%

The displayed rates are provided as guidance only, are not guaranteed, or are to be considered an approval of credit. Approval will be based solely on your personal situation. You are encouraged to speak with a Mortgage Professional for the most accurate information and to determine your eligibility.

Property Insights

Moncton High School
  • n/a
  • 9 - 12
  • In Catchment
Forest Glen School
  • n/a
  • K - 4
  • In Catchment
École Le Mascaret
  • n/a
  • 6 - 8
  • In Catchment
École l'Odyssée
  • n/a
  • 9 - 12
  • In Catchment
Sunny Brae Middle School
  • n/a
  • 5 - 8
  • In Catchment
School catchments and distances are intended to be used as reference only. To verify enrolment eligibility for a property, contact the school directly.Report Incorrect Info
Listing data is subject to copyright, disclaimer, and additional requirements from the data provider. See our Terms of Use for terms applicable to this listing. Listing data was last updated on 2026-08-27.
We use cookies and other technologies for functionality, security, and to provide you with a personalized experience on our online services. By continuing to use our online services, you agree to our Privacy Policy and Terms of Use. For information on how to adjust your privacy settings, visit our Cookie Policy.
Dismiss

