For Sale: 77 Highfield Road, Douglas, NB - REW
Boost your listing
Listing featured. Your listing will be featured on REW.
View featured placement
$349,900
4 bd • 3 ba • 2240 sf • House
77 Highfield Road
Street ViewDirections
$349,900

77 Highfield RoadDouglas, NB, E3G 7R1

  • 4 Bed
  • 3 Bath
  • 2240 Sqft
  • House

About this home

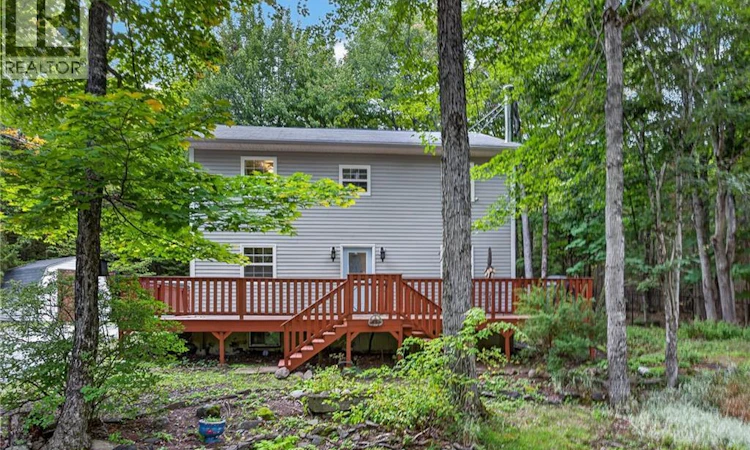
Theres something about this home that feels a little like escaping to a cottage in the woods. Tucked in amongst mature trees in the welcoming Douglas community, just 20 mins from the bustle of the city, it has that rare feeling of being hugged by nature while still having neighbours nearby. So private you might drive right by...the freshly painted wraparound porch sets the tone before you even step inside. Nothing formal or fussy here, just a great functional space; Eat-in kitchen centres around a 7-foot solid maple & oak butcher-block island, full dining room & a charming living room with woodstove. Theres something pretty magical about being tucked among the trees with the snow falling outside and a fire going inside! Mudroom entrance is oversized, and you'll be surprised to find a FULL bathroom here, which is well positioned for when you have downstairs guests. Upstairs leads to an office nook landing w/ three bedrooms (primary with gorgeous renovated full ensuite and walk-in closet), and second full bath w/ laundry. Downstairs adds an awesome family or games room, large workshop & storage, plus potential for a fourth bedroom (window not meet egress). And then theres the backyard. Fully fenced, wooded & wonderfully private, it feels exactly like a country backyard should. Not overly manicured or suburbanized, but surrounded by trees with room for dogs, kids, gardens, fires and a little imagination. Updates incl new washer, dryer and ensuite vanity (2025), WETT certification on both woodstove & chimney (2025), freshly painted wraparound deck and a brand-new driveway top coat (2026). Previous improvements (per previous disclosure) incl new septic (2013), roof shingles (2014), generator panel (2015), siding (2016), chimney (2018). Equal billing approx $227.75/month. A little cottage-in-the-woods feeling, with a lot more space, a ton of value for the price...and the kind of country setting that makes home feel like an escape. (id:63626)
Listed by: Karen Syroid, Salesperson, Royal LePage Atlantic

Home facts and features

Price details
List Price
$349,900
Gross Taxes for 2026
$3,889
Home facts
Bedrooms
4
Full Bathrooms
3
Property Type
House
Lot Size
10 ft²
Depth
Year Built
Built in 1991 (35 yrs old)
Title
Freehold
Exterior Finish
Vinyl
Heating Type
Baseboard heaters, Stove, Electric, Wood
Features
Fireplace(s), Treed
Agent details
Primary Agent
Karen Syroid
Primary Broker
Royal LePage Atlantic
Listing details
Days on REW
12 Days
MLS® Number
NB148150
Source
Canadian Real Estate Association

Is this your listing? Help it to stand out.

Mortgage Calculator

Estimated Payments
Purchase Price
Mortgage Total
Down Payment
Amortization
25 Years
Interest Rate
3.99%

The displayed rates are provided as guidance only, are not guaranteed, or are to be considered an approval of credit. Approval will be based solely on your personal situation. You are encouraged to speak with a Mortgage Professional for the most accurate information and to determine your eligibility.

Property Insights

Royal Road Elementary School
  • n/a
  • K - 5
  • In Catchment
Nashwaaksis Middle School
  • n/a
  • 6 - 8
  • In Catchment
Park Street Elementary School
  • n/a
  • K - 5
  • In Catchment
School catchments and distances are intended to be used as reference only. To verify enrolment eligibility for a property, contact the school directly.Report Incorrect Info

Cities near Douglas

    Neighborhoods near Douglas

      Listing data is subject to copyright, disclaimer, and additional requirements from the data provider. See our Terms of Use for terms applicable to this listing. Listing data was last updated on 2026-09-29.
      We use cookies and other technologies for functionality, security, and to provide you with a personalized experience on our online services. By continuing to use our online services, you agree to our Privacy Policy and Terms of Use. For information on how to adjust your privacy settings, visit our Cookie Policy.
      Dismiss

