For Sale: 761 Stoney Point Road, Stoney Point, NS - REW
Boost your listing
Listing featured. Your listing will be featured on REW.
View featured placement
$599,900
2 bd 2 ba 1290 sf House
$599,900

761 Stoney Point RoadStoney Point, NS, B0E 2K0

  • 2 Bed
  • 2 Bath
  • 1290 Sqft
  • House

About this home

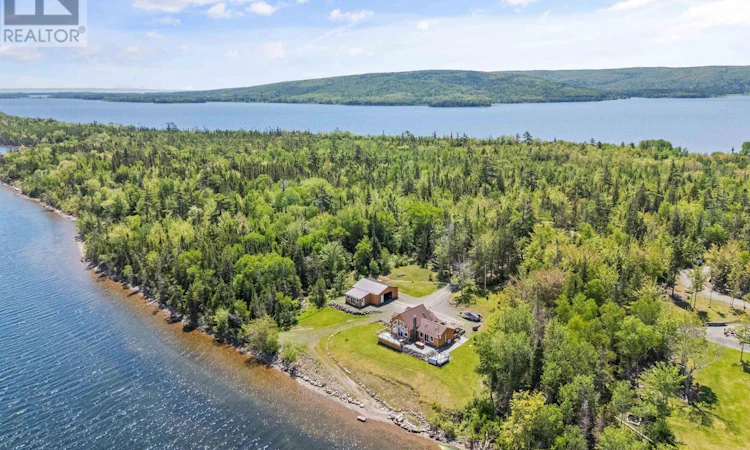
Theres something about life on the water that changes your pace. Set on more than two acres with 200 feet of pristine Bras dOr Lake frontage, this beautifully rebuilt retreat was designed for slow mornings, unforgettable sunsets, and the kind of everyday moments that remind you why waterfront living is so special. Originally a log cabin, the home has been thoughtfully reimagined, preserving its warmth and character while embracing modern comfort. Vaulted ceilings and expansive windows flood the living spaces with natural light, framing breathtaking 180 degree lake views from nearly every room. At the heart of the home, the kitchen and living area invite quiet mornings with a coffee by the wood stove and lively evenings spent entertaining, while efficient heat pumps provide year round comfort. The lofted primary bedroom feels like a private sanctuary, where the first thing you see each morning is the shimmering water beyond your window. The main floor bathroom boasts heated floors, a spacious double vanity, and generous storage, bringing a touch of luxury to everyday living. Outside, the lifestyle is just as exceptional. Expansive decks offer endless places to gather, unwind, or simply watch the ever changing colours of the lake. Slip into the hot tub after a day on the water or take advantage of the finished space off the garage, ideal as a bunkhouse, artists studio, home office, or hobby room. An additional garage provides abundant storage for recreational equipment and outdoor gear. Just minutes from Orangedale and a short drive to the beloved Farmers Daughter Country Store, this meticulously maintained waterfront home offers the perfect balance of privacy, comfort, and the laid back Cape Breton lifestyle youve been dreaming of. (id:63626)
Listed by: Michelle McMullin, EXP Realty of Canada Inc.

Home facts and features

Price details
List Price
$599,900
Home facts
Bedrooms
2
Full Bathrooms
1
Partial Bathrooms
1
Parking Details
Garage, Detached Garage
Property Type
House
Lot Size
2.15 acres
Depth
Year Built
Built in 1979 (47 yrs old)
Title
Freehold
Exterior Finish
Wood siding
Heating Type
Heat Pump, Stove, In Floor Heating, Electric, Wood, Ductless
Cooling
Air Conditioned
Amenities
32in min Doorways, 32in min Entry Doorways, 5ft min Kitchen Turning Radius, Entry less than 3 steps
Appliances
Dishwasher, Dryer, Refrigerator, Stove, Washer
Agent details
Primary Agent
Primary Broker
EXP Realty of Canada Inc.
Listing details
Days on REW
28 Days
MLS® Number
202615664
Source
Canadian Real Estate Association
Board
Nova Scotia Association of REALTORS®

Is this your listing? Help it to stand out.

Mortgage Calculator

Estimated Payments
Purchase Price
Mortgage Total
Down Payment
Amortization
25 Years
Interest Rate
3.99%

The displayed rates are provided as guidance only, are not guaranteed, or are to be considered an approval of credit. Approval will be based solely on your personal situation. You are encouraged to speak with a Mortgage Professional for the most accurate information and to determine your eligibility.

Property Insights

Port Elgin Regional School
  • n/a
  • K - 8
  • In Catchment
École Donat-Robichaud
  • n/a
  • K - 8
  • In Catchment
Marshview Middle School
  • n/a
  • 5 - 8
  • In Catchment
Tantramar Regional High School
  • n/a
  • 9 - 12
  • In Catchment
Sackville Christian Academy
  • n/a
  • K - 12
  • In Catchment
Salem Elementary School
  • n/a
  • K - 4
  • In Catchment
Dorchester Consolidated School
  • n/a
  • K - 8
  • In Catchment
Polyvalente Louis-J.-Robichaud
  • n/a
  • 9 - 12
  • In Catchment
École Mgr-François-Bourgeois
  • n/a
  • K - 8
  • In Catchment
École Abbey-Landry
  • n/a
  • K - 8
  • In Catchment
School catchments and distances are intended to be used as reference only. To verify enrolment eligibility for a property, contact the school directly.Report Incorrect Info
Listing data is subject to copyright, disclaimer, and additional requirements from the data provider. See our Terms of Use for terms applicable to this listing. Listing data was last updated on 2026-07-23.

