For Sale: 761 Byng Street, Fredericton, NB - REW
Boost your listing
Listing featured. Your listing will be featured on REW.
View featured placement
$329,900
2 bd • 2 ba • 1143 sf • House
761 Byng Street
Street ViewDirections
$329,900

761 Byng StreetFredericton, NB, E3A 3H5

  • 2 Bed
  • 2 Bath
  • 1143 Sqft
  • House

About this home

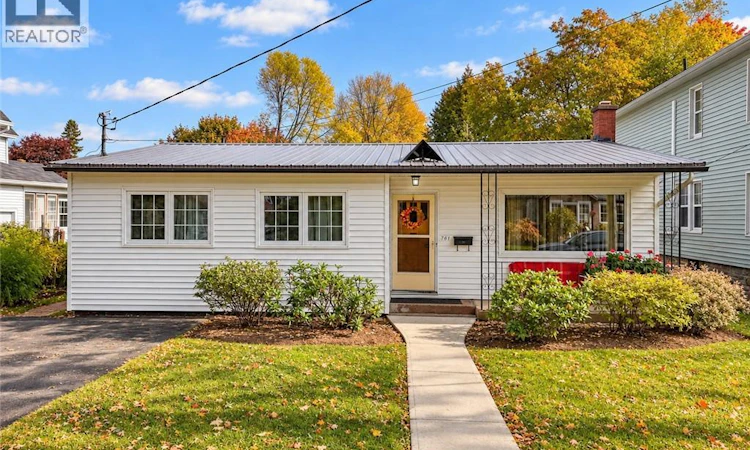
A garden lovers dream, tucked away on a quiet dead-end street in Devon. For decades, 761 Byng Street has been part of daily living for 5 generations of the same family & its easy to see why this home has been so loved. Step inside & enjoy easy one-level living. The kitchen offers plenty of cabinetry with a backyard view and opens into the large dining and living space, while two bedrooms, a full bath, a half bath, & laundry are all conveniently located down the hall. For those who appreciate homes with character, the original hardwood floors, doorknobs, & hardware add a timeless touch. Thoughtful updates over the years include updated light fixtures, a metal roof, chlorine filter, & forced-air heating/cooling. But the backyard is where this property truly shines. Walk amongst rows of fiddleheads, asparagus, rhubarb, fruit bushes, & perennials to a huge, raised garden bed ready for your vegetables. If youre a gardener, this is the home for you. When exploring beyond your backyard, the location is hard to beat. Youre minutes from Picaroons, Henry & Carleton Parks, local schools, New England Pizza, & other Devon amenities. A character-filled home, a ready-made garden, & a location youll love. Come see what makes 761 Byng Road so special. Vendors are related to Listing REALTOR® who is Licensed with the Province of New Brunswick. (id:63626)
Listed by: Lenore McLean, Salesperson, EXIT Realty Advantage

Home facts and features

Price details
List Price
$329,900
Gross Taxes for 2026
$2,661
Home facts
Bedrooms
2
Full Bathrooms
1
Partial Bathrooms
1
Property Type
House
Lot Size
5005 ft²
Depth
Year Built
Built in 1955 (71 yrs old)
Title
Freehold
Style
Bungalow
Exterior Finish
Vinyl
Heating Type
Heat Pump, Forced air, Electric
Cooling
Central air conditioning, Heat Pump
Basement Details
Unfinished, Full
Features
Balcony/Deck/Patio, Cul-de-sac, Level lot
Agent details
Primary Agent
Lenore McLean
Primary Broker
EXIT Realty Advantage
Listing details
Days on REW
3 Days
MLS® Number
NB149183
Source
Canadian Real Estate Association

Is this your listing? Help it to stand out.

Mortgage Calculator

Estimated Payments
Purchase Price
Mortgage Total
Down Payment
Amortization
25 Years
Interest Rate
3.99%

The displayed rates are provided as guidance only, are not guaranteed, or are to be considered an approval of credit. Approval will be based solely on your personal situation. You are encouraged to speak with a Mortgage Professional for the most accurate information and to determine your eligibility.

Property Insights

Devon Middle School
  • n/a
  • 6 - 8
  • In Catchment
Meduxnekeag Consolidated School
  • n/a
  • K - 8
  • In Catchment
Devon Park Christian School
  • n/a
  • K - 12
  • In Catchment
École Les Éclaireurs
  • n/a
  • K - 8
  • In Catchment
Leo Hayes High School
  • n/a
  • 9 - 12
  • In Catchment
Chief Harold Sappier Memorial Elementary School
  • n/a
  • K - 5
  • In Catchment
Gibson-Neill Memorial Elementary School
  • n/a
  • K - 5
  • In Catchment
School catchments and distances are intended to be used as reference only. To verify enrolment eligibility for a property, contact the school directly.Report Incorrect Info
Listing data is subject to copyright, disclaimer, and additional requirements from the data provider. See our Terms of Use for terms applicable to this listing. Listing data was last updated on 2026-10-10.
We use cookies and other technologies for functionality, security, and to provide you with a personalized experience on our online services. By continuing to use our online services, you agree to our Privacy Policy and Terms of Use. For information on how to adjust your privacy settings, visit our Cookie Policy.
Dismiss

