For Sale: 76 Emerald Ridge E, White City, SK - REW
Boost your listing
Listing featured. Your listing will be featured on REW.
View featured placement
$749,900
3 bd 3 ba 2382 sf House
$749,900

76 Emerald Ridge EWhite City, SK, S4L 0B4

  • 3 Bed
  • 3 Bath
  • 2382 Sqft
  • House

About this home

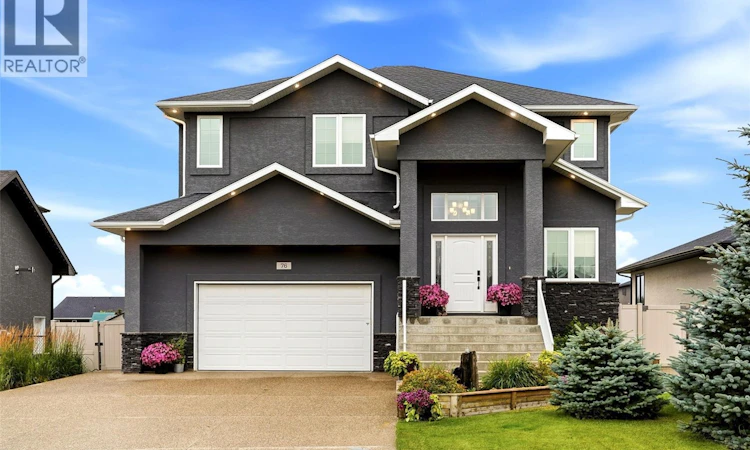
Welcome to this stunning 2,382 sq. ft. two-storey by Emerald Park Homes. Backing onto walking paths that lead directly to the elementary school, this home offers the ideal combination of space, style, comfort, and an unbeatable family-friendly setting. From the moment you arrive, you’ll appreciate the lovely curb appeal and beautifully landscaped front yard. Step inside to a bright and spacious foyer that leads to the living room with impressive 18-foot ceilings, abundant natural light, and views extending to the second level. The adjacent formal dining room provides an elegant space for entertaining, while the casual dining area flows seamlessly into the bright white kitchen. The kitchen features a large centre island with seating, granite countertops, subway tile backsplash, and stainless steel appliances. The main floor continues with an office, convenient two-piece powder room, and a practical mudroom with direct access to the heated double attached garage. Upstairs, the bonus room is accessed by a pedway with stunning views through the high ceiling windows. The spacious primary bedroom is a wonderful retreat, featuring a walk-in closet and a beautiful ensuite with a separate tub, walk-in shower, and tile flooring. Two additional generously sized bedrooms provide plenty of room for family, guests, or a growing household. A four-piece family bathroom and convenient second-floor laundry complete this level. The basement is open for development, offering a blank canvas to create the additional space your family may need in the future—whether that’s a recreation room, home gym, office, or extra bedrooms. There is also plenty of room for storage. The fully fenced yard offers plenty of space for children and pets to play, while the landscaped front yard and underground sprinklers make outdoor maintenance a breeze. Located in a family-friendly community and a welcoming neighborhood atmosphere, this exceptional home combines comfort, functionality, and location. As per the Seller’s direction, all offers will be presented on 08/31/2026 6:00PM. (id:63626)
Listed by: Lynne Bobyck, Salesperson, Century 21 Dome Realty Inc.

Home facts and features

Price details
List Price
$749,900
Gross Taxes for 2026
$5,519
Home facts
Bedrooms
3
Full Bathrooms
3
Parking Details
Heated Garage, Attached Garage, Parking Space(s)
Property Type
House
Lot Size
9895 ft²
Depth
Year Built
Built in 2013 (13 yrs old)
Title
Freehold
Style
2 Level
Heating Type
Forced air, Natural gas
Cooling
Central air conditioning
Basement Details
Unfinished, Full
Features
Double width or more driveway, Rectangular, Sump Pump
Appliances
Dishwasher, Dryer, Garage door opener remote(s), Microwave, Stove, Washer, Window Coverings
Agent details
Primary Agent
Lynne Bobyck
Primary Broker
Century 21 Dome Realty Inc.
Listing details
Days on REW
5 Days
MLS® Number
SK046693
Source
Canadian Real Estate Association

Is this your listing? Help it to stand out.

Mortgage Calculator

Estimated Payments
Purchase Price
Mortgage Total
Down Payment
Amortization
25 Years
Interest Rate
3.99%

The displayed rates are provided as guidance only, are not guaranteed, or are to be considered an approval of credit. Approval will be based solely on your personal situation. You are encouraged to speak with a Mortgage Professional for the most accurate information and to determine your eligibility.

Property Insights

École White City School
  • n/a
  • K - 8
Lajord Colony School
  • n/a
  • K - 12
Emerald Ridge Elementary School
  • n/a
  • K - 8
School catchments and distances are intended to be used as reference only. To verify enrolment eligibility for a property, contact the school directly.Report Incorrect Info
Listing data is subject to copyright, disclaimer, and additional requirements from the data provider. See our Terms of Use for terms applicable to this listing. Listing data was last updated on 2026-08-31.
We use cookies and other technologies for functionality, security, and to provide you with a personalized experience on our online services. By continuing to use our online services, you agree to our Privacy Policy and Terms of Use. For information on how to adjust your privacy settings, visit our Cookie Policy.
Dismiss

