For Sale: 76 Ash Crescent, Toronto, ON - REW
Boost your listing
Listing featured. Your listing will be featured on REW.
View featured placement
$1,798,000
4 bd 4 ba 2000 - 2499 sf House

76 Ash CrescentToronto, ON, M8W 1E6

Long Branch
  • 4 Bed
  • 4 Bath
  • 2000 - 2499 Sqft
  • House

About this home

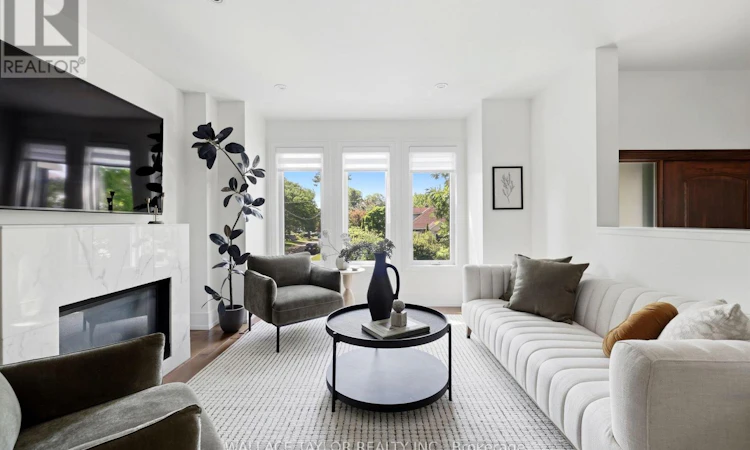
Dive into this. Seriously. Because once you're floating in your concrete in-ground pool, soaking in the hot tub, and enjoying a summer evening in your private backyard retreat, you'll wonder why you waited so long.Welcome to 76 Ash Crescent, a beautifully maintained custom home in the heart of Long Branch where luxury, comfort, and a little bit of vacation-at-home come together. Offering over 3,000 square feet of finished living space, this exceptional 3-bedroom, 4-bathroom residence features a stunning floating maple and glass staircase, wide-plank hardwood floors, a chef-inspired kitchen with premium appliances, waterfall Caesarstone countertops, and bright open-concept living spaces designed for both everyday living and effortless entertaining. The spacious primary suite offers a walk-in closet and spa-like ensuite, while the finished walkout lower level provides flexible space for a recreation room, home office, gym, or guest retreat. Outside is where the magic happens. Professionally landscaped and designed for enjoyment, the backyard features a concrete in-ground pool, outdoor hot tub, and multiple entertaining areas that make every weekend feel like a long weekend. (id:63626)
Listed by: PATRICK WALSH, Broker of Record, WALLACE TAYLOR REALTY INC.

Home facts and features

Price details
List Price
Gross Taxes for 2025
$8,174
Home facts
Bedrooms
4
Full Bathrooms
3
Partial Bathrooms
1
Parking Spaces
3
Parking Details
Garage
Property Type
House
Depth
143.4 feet
Frontage
25.6 feet
Title
Freehold
Exterior Finish
Brick, Stucco
Heating Type
Forced air, Natural gas
Cooling
Central air conditioning
Pool
In Ground Pool, Salt Water Pool
Basement Details
Walk out,
Features
Fireplace(s), Irregular lot size
Appliances
Blinds, Dryer, Garage door opener, Garage door opener remote(s), Washer, Water purifier
Community
Agent details
Primary Agent
PATRICK WALSH
Primary Broker
WALLACE TAYLOR REALTY INC.
Listing details
Days on REW
20 Days
MLS® Number
W13517272
Source
Canadian Real Estate Association

Is this your listing? Help it to stand out.

Mortgage Calculator

Estimated Payments
Purchase Price
Mortgage Total
Down Payment
Amortization
25 Years
Interest Rate
3.99%

Connect with our mortgage partner

REW Money

REW Money

REW Money

Connect with a mortgage expert

The displayed rates are provided as guidance only, are not guaranteed, or are to be considered an approval of credit. Approval will be based solely on your personal situation. You are encouraged to speak with a Mortgage Professional for the most accurate information and to determine your eligibility.

Property Insights

James S Bell Junior Middle School
  • Public
  • JK - 8
Christ the King Catholic School
  • Catholic
  • JK - 8
Twentieth Street Junior School
  • Public
  • JK - 5
The Holy Trinity Catholic School
  • Catholic
  • K - 8
Father John Redmond Catholic Secondary School
  • Catholic
  • 9 - 12
Lakeshore Collegiate Institute
  • Public
  • 9 - 12
St Teresa Catholic School
  • Catholic
  • JK - 8
Sir Adam Beck Junior School
  • Public
  • JK - 5
New Haven Learning Centre
  • Private
  • JK - 12
Seventh Street Junior School
  • Public
  • JK - 5
School catchments and distances are intended to be used as reference only. To verify enrolment eligibility for a property, contact the school directly.Report Incorrect Info
Listing data is subject to copyright, disclaimer, and additional requirements from the data provider. See our Terms of Use for terms applicable to this listing. Listing data was last updated on 2026-07-23.

