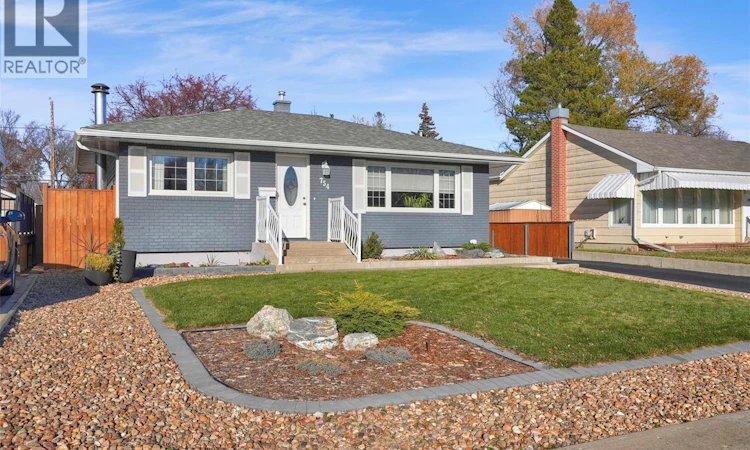
For Sale: 754 Vaughan Street, Moose Jaw, SK - REW
Boost your listing
Listing featured. Your listing will be featured on REW.
View featured placement
$359,900
3 bd • 2 ba • 920 sf • House
$359,900

754 Vaughan StreetMoose Jaw, SK, S6H 5N5

  • 3 Bed
  • 2 Bath
  • 920 Sqft
  • House

About this home

CURB APPEAL, MODERN COMFORT & AN OUTSTANDING BACKYARD OASIS! Welcome to 754 Vaughan Street! This beautifully updated home offers a wonderful blend of style, comfort and functionality. Featuring an attractive exterior and inviting street appeal, this property is sure to impress from the moment you arrive. Step inside to discover a stylish kitchen featuring stainless steel appliances and a functional island with sink and dishwasher, opening to a spacious dining area filled with natural light. Large windows showcase the beautiful backyard, while patio doors provide easy access to an impressive two-tiered deck — the perfect setting for summer entertaining, family gatherings or simply relaxing outdoors. Fully finished the home offers 3 bedrooms (lower level bedroom window does not meet fire code egress size), and wonderful living and family rooms with wood burning fireplace. The home offers a host of quality improvements, including updated flooring, trim, interior doors and lighting, along with energy-efficient windows, exterior doors, siding, insulation, shingles, soffit and fascia. Also 200 amp electrical panel. Central air conditioning only adds to the year-round comfort. The outdoor space is truly a standout feature! Enjoy the beautifully landscaped, fully fenced yard offering a private, park-like setting with plenty of room to relax, entertain and enjoy. The two-tiered deck creates multiple outdoor living spaces, while the detached garage adds everyday convenience. A fantastic opportunity to enjoy an updated home with an exceptional outdoor setting. Move in, settle in and enjoy everything this wonderful property has to offer! CLICK ON THE MULTI MEDIA LINK FOR A FULL VISUAL TOUR and call today for your personal tour. This is MOVE IN READY! (id:63626)
Listed by: Vicki Pantelopoulos, Salesperson, Global Direct Realty Inc.

Home facts and features

Price details
List Price
$359,900
Gross Taxes for 2026
$2,849
Home facts
Bedrooms
3
Full Bathrooms
2
Parking Details
Detached Garage, Parking Space(s)
Property Type
House
Lot Size
50 ft x 0 ft (6250 ft²)
Depth
Frontage
50.0 feet
Year Built
Built in 1955 (71 yrs old)
Title
Freehold
Style
Bungalow
Heating Type
Forced air, Natural gas
Cooling
Central air conditioning
Basement Details
Finished, Full
Features
Lane, Rectangular, Treed
Appliances
Dishwasher, Garage door opener remote(s), Microwave, Refrigerator, Storage Shed, Stove, Window Coverings
Agent details
Primary Agent
Primary Broker
Global Direct Realty Inc.
Secondary Agent
James Cudmore
Secondary Broker
Global Direct Realty Inc.
Listing details
Days on REW
1 Day
MLS® Number
SK052711
Source
Canadian Real Estate Association
Is this your listing? Help it to stand out.

Mortgage Calculator

provided by REW Digital Ltd
Estimated Payments
Purchase Price
Mortgage Total
Down Payment
Amortization
25 Years
Interest Rate
3.99%

The displayed rates are provided as guidance only, are not guaranteed, or are to be considered an approval of credit. Approval will be based solely on your personal situation. You are encouraged to speak with a Mortgage Professional for the most accurate information and to determine your eligibility.

Property Insights

Riverview Collegiate Institute
  • n/a
  • 9 - 12
Empire School
  • n/a
  • K - 8
Westmount School
  • n/a
  • K - 8
Sacred Heart School
  • n/a
  • K - 8
Cornerstone Christian School
  • n/a
  • K - 12
Prince Arthur Community School
  • n/a
  • K - 8
École Ducharme
  • n/a
  • K - 12
William Grayson School
  • n/a
  • K - 8
St. Mary School
  • n/a
  • K - 8
St. Agnes School
  • n/a
  • K - 8
School catchments and distances are intended to be used as reference only. To verify enrolment eligibility for a property, contact the school directly.Report Incorrect Info
Listing data is subject to copyright, disclaimer, and additional requirements from the data provider. See our Terms of Use for terms applicable to this listing. Listing data was last updated on 2026-11-06.
We use cookies and other technologies for functionality, security, and to provide you with a personalized experience on our online services. By continuing to use our online services, you agree to our Privacy Policy and Terms of Use. For information on how to adjust your privacy settings, visit our Cookie Policy.
Dismiss