For Sale: 750 Shore Road, Sydney Mines, NS - REW
Boost your listing
Listing featured. Your listing will be featured on REW.
View featured placement
$995,000
4 + 0 bd • 5 ba • 3480 sf • House
$995,000

750 Shore RoadSydney Mines, NS, B1V 1A4

  • 4 + 0 Bed
  • 5 Bath
  • 3480 Sqft
  • House

About this home

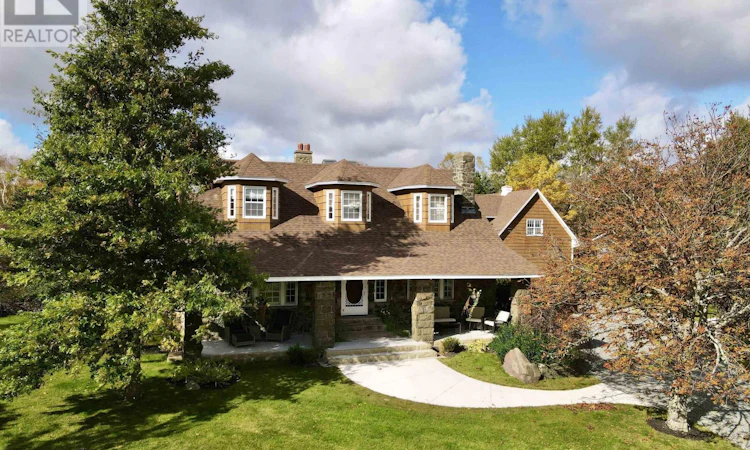
A rare architectural statement built in 1916, this solid stone estate commands an acre on a corner lot, pairing century old craftsmanship with expansive outdoor living and water views. Built with two-foot-thick stone masonry, the residence offers approximately 3,180 sq. ft. of finished living space across three levels, complemented by five wood-burning fireplaces, ductless heat pumps, a modern 200-amp electrical panel, and recent roof replacements across all structures. The main level welcomes you through a traditional front foyer into two connected living rooms, a formal dining room, a well-appointed kitchen, and a convenient powder room. Upstairs, the home features four bright bedrooms and two full bathrooms, including a dedicated primary ensuite. The finished lower level expands your functional living space with a games room with a full wet bar, cozy family/media room, private den, half bath, and dedicated laundry/utility room. The outdoor grounds function as a personal resort, anchored by mature, manicured landscaping, a large in-ground swimming pool, and a relaxing hot tub. Exceptional flexibility is delivered through two detached, heated, and fully insulated two-car garages, each featuring finished second-level spaces: the pool house garage offers a full bathroom and an upper workout studio, while the second garage boasts a finished private office loft, ideal for remote executives or future conversion into a secondary guest suite. Complete with municipal water and sewer connections, this property provides historic character, estate-level privacy, and turnkey utility. Come check out all the charm that 750 Shore Road has to offer! (id:63626)
Listed by: Lucy Dykhuis, Engel & Volkers

Home facts and features

Price details
List Price
$995,000
Home facts
Bedrooms
4
Full Bathrooms
3
Partial Bathrooms
2
Parking Details
Detached Garage, Garage, Parking Space(s), Gravel, Heated Garage
Property Type
House
Lot Size
1 ft²
Depth
Year Built
Built in 1926 (100 yrs old)
Title
Freehold
Style
2 Level
Exterior Finish
Stone, Wood siding
Heating Type
Heat Pump, Baseboard heaters, Stove, Oil, Electric, Wood, Ductless
Cooling
Air Conditioned
Pool
In Ground Pool
Basement Details
Cellar
Features
Level, Walk-In Closet
Appliances
Dishwasher, Dryer, Hot Tub, Microwave, Oven, Oven - Electric, Range, Refrigerator, Stove, Washer
Agent details
Primary Agent
Primary Broker
Engel & Volkers
Secondary Agent
Tom French
Secondary Broker
Engel & Volkers
Listing details
Days on REW
5 Days
MLS® Number
202627106
Source
Canadian Real Estate Association
Board
Nova Scotia Association of REALTORS®
Is this your listing? Help it to stand out.

Mortgage Calculator

provided by REW Digital Ltd
Estimated Payments
Purchase Price
Mortgage Total
Down Payment
Amortization
25 Years
Interest Rate
3.99%

The displayed rates are provided as guidance only, are not guaranteed, or are to be considered an approval of credit. Approval will be based solely on your personal situation. You are encouraged to speak with a Mortgage Professional for the most accurate information and to determine your eligibility.

Property Insights

Memorial Composite High School
  • n/a
  • 9 - 12
Sydney Mines Middle School
  • n/a
  • 6 - 8
Jubilee Elementary School
  • n/a
  • K - 5
Ferrisview Elementary School
  • n/a
  • K - 5
Seton Elementary School
  • n/a
  • K - 5
Dr. T.L. Sullivan School
  • n/a
  • 6 - 8
Florence Elementary School
  • n/a
  • K - 5
Bras d'Or Elementary School
  • n/a
  • K - 5
School catchments and distances are intended to be used as reference only. To verify enrolment eligibility for a property, contact the school directly.Report Incorrect Info
Listing data is subject to copyright, disclaimer, and additional requirements from the data provider. See our Terms of Use for terms applicable to this listing. Listing data was last updated on 2026-11-06.
We use cookies and other technologies for functionality, security, and to provide you with a personalized experience on our online services. By continuing to use our online services, you agree to our Privacy Policy and Terms of Use. For information on how to adjust your privacy settings, visit our Cookie Policy.
Dismiss