For Sale: 75 Ridgemont Drive, Fernie, BC - REW
Boost your listing
Listing featured. Your listing will be featured on REW.
View featured placement
$1,395,000
0 bd • 4 ba • 2985 sf • House
75 Ridgemont Drive
Street ViewDirections

75 Ridgemont DriveFernie, BC, V0B 1M2

  • 0 Bed
  • 4 Bath
  • 2985 Sqft
  • House

About this home

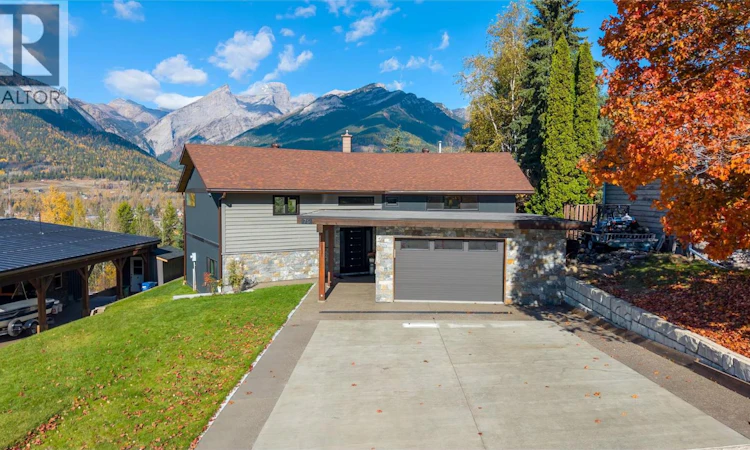
Some homes are all about the location, and this one delivers! Take in breathtaking views of Fernie's surrounding mountain ranges from this incredible 3-bedroom, 4-bathroom home offering approximately 3,000 sq ft of space, an abundance of updates & endless potential. Set in an amazing location, enjoy direct access to the Sidewinder Trail and Fernie Ridge trail system, putting adventure right outside your door. Whether it's hiking, biking or simply soaking in the mountain scenery, this is Fernie living at its best! Numerous recent updates include the roof, front windows, front door and siding, three updated bathrooms with heated floors, and significant exterior improvements, including wall reconstruction, new weeping tile and drainage systems. Additional improvements include interior paint, refreshed stucco and deck railings, along with new maple hardwood flooring on the entry staircase. Enjoy generous living spaces on both levels, providing plenty of room for the whole family to spread out. Downstairs, a fantastic family and games room creates the perfect space for recreation, entertaining or relaxing together. The recently rebuilt, heated garage is another standout feature, complete with in-floor heating and wiring for EV charging, plus excellent space for vehicles, outdoor gear, storage or hobbies. With incredible mountain views, an amazing location and so much potential, this property offers a wonderful opportunity to make the most of everything Fernie has to offer! (id:63626)
Listed by: Lauren Gervais PREC*, Personal Real Estate Corporation, Century 21 Mountain Lifestyles Inc.

Home facts and features

Price details
List Price
Gross Taxes for 2026
$5,800
Home facts
Bedrooms
0
Full Bathrooms
4
Parking Spaces
1
Parking Details
Attached Garage
Property Type
House
Lot Size
0 ft²
Depth
Year Built
Built in 1977 (49 yrs old)
Title
Freehold
Style
Ranch
Exterior Finish
Stone, Cedar Siding, Metal
Heating Type
Baseboard heaters, Electric, See remarks
Basement Details
Full
Features
Balcony
Agent details
Primary Agent
Lauren Gervais PREC*
Primary Broker
Century 21 Mountain Lifestyles Inc.
Listing details
Days on REW
1 Day
Property Views
22
MLS® Number
10403731
Source
Canadian Real Estate Association
Is this your listing? Help it to stand out.

Mortgage Calculator

provided by REW Digital Ltd
Estimated Payments
Purchase Price
Mortgage Total
Down Payment
Amortization
25 Years
Interest Rate
3.99%

Connect with our mortgage partner

Ajay Bhanot

Ajay Bhanot

DLC A.I.M.I. Collective Mortgage Group

Helping you secure the best mortgage deals for your dream home. Let's talk mortgages!

Connect with a mortgage expert

The displayed rates are provided as guidance only, are not guaranteed, or are to be considered an approval of credit. Approval will be based solely on your personal situation. You are encouraged to speak with a Mortgage Professional for the most accurate information and to determine your eligibility.

Property Insights

Isabella Dicken School
  • Public
  • Pre-K - 6
The Fernie Academy
  • Independent
  • K - 12
Fernie Secondary School
  • Public
  • 7 - 12
Ecole Sophie-Morigeau
  • Public
  • K - 5
School catchments and distances are intended to be used as reference only. To verify enrolment eligibility for a property, contact the school directly.Report Incorrect Info
Listing data is subject to copyright, disclaimer, and additional requirements from the data provider. See our Terms of Use for terms applicable to this listing. Listing data was last updated on 2026-10-21.
We use cookies and other technologies for functionality, security, and to provide you with a personalized experience on our online services. By continuing to use our online services, you agree to our Privacy Policy and Terms of Use. For information on how to adjust your privacy settings, visit our Cookie Policy.
Dismiss