For Sale: 75 Parks Street Extension, Saint John, NB - REW
Boost your listing
Listing featured. Your listing will be featured on REW.
View featured placement
$289,900
2 + 0 bd • 1 ba • 900 sf • House
$289,900

75 Parks Street ExtensionSaint John, NB, E2E 2T5

  • 2 + 0 Bed
  • 1 Bath
  • 900 Sqft
  • House

About this home

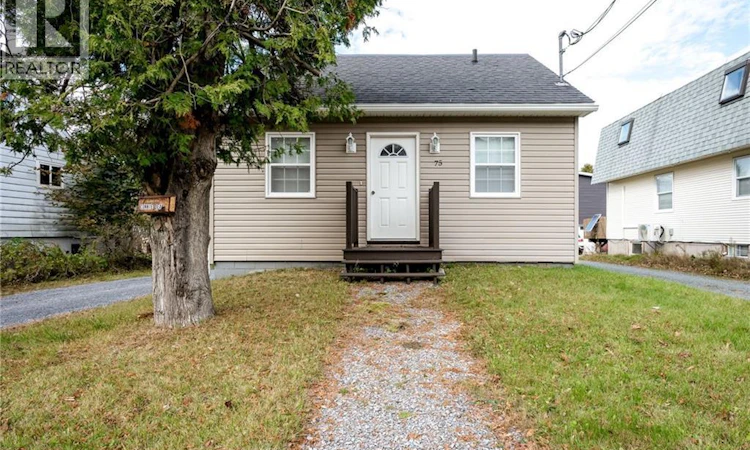
Welcome to the sweetest little house in the North end of Saint John. Minutes away from the highway, grocery stores and the recently re-energized Lord Beaver Brook Arena (Go Flames, Go!), this 2 bedroom 1 bathroom home may be small, but it has been completely renovated for new owners to live peacefully knowing there is nothing needed. Pulling into your driveway, you'll find ample off-street parking for 3-4 cars and a beautiful back yard. You'll notice instantly upon exiting your vehicle the newer vinyl siding, windows and steel roof (Metal Roof rated for 50 year lifespan), as well as the property its self being well maintained. Walking inside, you'll find your living room and kitchen area in immaculate condition, as well as a newer tub/shower insert in your oversized bathroom. Coming up the stairs to your bedrooms, the feeling of being cramped is usual in similar style homes, but is not found here, as the roof was redone many years ago to allow the extra ceiling height! Back outside to your basement entry, you may be surprised by the full size entrance and how well taken care of the basement truly is which can be uncommon in the area. If you're looking to escape renting and own your own home or even looking to downsize, this is a great ""Peace of Mind"" option as everything you can think of has been done here. Don't take my word for it, contact your preferred REALTOR® today to book your private viewing today and see what this home has to offer. (id:63626)
Listed by: Kristopher Grass, Salesperson, Royal LePage Atlantic

Home facts and features

Price details
List Price
$289,900
Gross Taxes for 2026
$2,418
Home facts
Bedrooms
2
Full Bathrooms
1
Property Type
House
Lot Size
650 ft²
Depth
Title
Freehold
Style
BungalowRaised bungalow
Exterior Finish
Vinyl
Heating Type
Baseboard heaters, Electric
Features
Balcony/Deck/Patio
Agent details
Primary Agent
Kristopher Grass
Primary Broker
Royal LePage Atlantic
Listing details
Days on REW
2 Days
MLS® Number
NB150387
Source
Canadian Real Estate Association
Is this your listing? Help it to stand out.

Mortgage Calculator

provided by REW Digital Ltd
Estimated Payments
Purchase Price
Mortgage Total
Down Payment
Amortization
25 Years
Interest Rate
3.99%

The displayed rates are provided as guidance only, are not guaranteed, or are to be considered an approval of credit. Approval will be based solely on your personal situation. You are encouraged to speak with a Mortgage Professional for the most accurate information and to determine your eligibility.

Property Insights

Princess Elizabeth School
  • n/a
  • K - 8
  • In Catchment
Hazen-White-St. Francis School
  • n/a
  • K - 8
  • In Catchment
Divine Mercy Catholic School
  • n/a
  • K - 9
  • In Catchment
Centennial School
  • n/a
  • K - 5
  • In Catchment
Prince Charles School
  • n/a
  • K - 8
  • In Catchment
St. Malachy's Memorial High School
  • n/a
  • 9 - 12
  • In Catchment
Saint John High School
  • n/a
  • 9 - 12
  • In Catchment
Bayside Middle School
  • n/a
  • 6 - 8
  • In Catchment
St. John The Baptist/King Edward School
  • n/a
  • K - 8
  • In Catchment
Harbour View High School
  • n/a
  • 9 - 12
  • In Catchment
School catchments and distances are intended to be used as reference only. To verify enrolment eligibility for a property, contact the school directly.Report Incorrect Info
Listing data is subject to copyright, disclaimer, and additional requirements from the data provider. See our Terms of Use for terms applicable to this listing. Listing data was last updated on 2026-10-30.
We use cookies and other technologies for functionality, security, and to provide you with a personalized experience on our online services. By continuing to use our online services, you agree to our Privacy Policy and Terms of Use. For information on how to adjust your privacy settings, visit our Cookie Policy.
Dismiss