For Sale: 75 Harrison Lane, Johnstons River, PE - REW
Boost your listing
Listing featured. Your listing will be featured on REW.
View featured placement
$839,900
3 + 1 bd • 4 ba • 4030 sf • House
$839,900

75 Harrison LaneJohnstons River, PE, C1E 3A2

  • 3 + 1 Bed
  • 4 Bath
  • 4030 Sqft
  • House

About this home

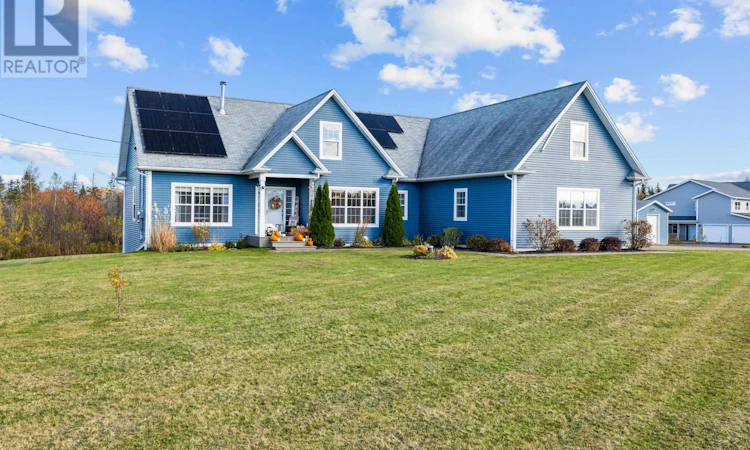
Waterfront living meets room for everyone in this spacious riverside home offering over 4,000 square feet of finished living space, right on the Johnstons River. A generous foyer opens into a large great room anchored by a feature wall with propane fireplace and built-in storage, while a loft-style office area overlooks the space and makes working from home easy. The dining area flows into the kitchen, finished with quartz countertops, an undermount sink, stainless appliances and plenty of cabinet space. Tucked at the back of the home, the primary bedroom features a walk-in closet, a four-piece ensuite and its own garden door out to the screened-in room, a perfect spot for morning coffee by the water. Two more well-sized bedrooms and a full bathroom complete the main floor. Downstairs, bright daylight windows fill the lower level, which offers a fourth bedroom, a third full bathroom, a large games or gym room and a Great Room. The heated, attached double garage keeps vehicles and gear warm through the winter, and the bonus room above is ready to become a playroom, hobby space, bedroom or second home office. Outside, the backyard is enclosed with a brand-new fence, and the river is right there, so you can launch a kayak or paddleboard from your own yard and spend summer days on the water. A 12.15 kW solar array installed in 2025 adds long-term value and helps offset the home?s energy costs. With space to work, play and unwind, all on the water, this is a home built for the way you want to live. (id:63626)
Listed by: John-Anthony Langdale, ROYAL LEPAGE PRINCE EDWARD REALTY

Home facts and features

Price details
List Price
$839,900
Gross Taxes for 2026
$5,198
Home facts
Bedrooms
3 + 1
Full Bathrooms
3
Partial Bathrooms
1
Parking Details
Attached Garage, Heated Garage
Property Type
House
Lot Size
1 ft²
Depth
Year Built
Built in 2012 (14 yrs old)
Title
Freehold
Style
Other
Exterior Finish
Vinyl
Heating Type
In Floor Heating, Oil, Electric, Propane, Hot Water, Central Heat Pump
Cooling
Air exchanger
Basement Details
Finished, Full
Features
Paved driveway
Appliances
Dishwasher, Dryer, Microwave, Oven, Refrigerator, Washer, Water softener
Agent details
Primary Agent
Primary Broker
ROYAL LEPAGE PRINCE EDWARD REALTY
Listing details
Days on REW
9 Days
MLS® Number
202626916
Source
Canadian Real Estate Association
Board
Prince Edward Island Real Estate Association
Is this your listing? Help it to stand out.

Mortgage Calculator

provided by REW Digital Ltd
Estimated Payments
Purchase Price
Mortgage Total
Down Payment
Amortization
25 Years
Interest Rate
3.99%

The displayed rates are provided as guidance only, are not guaranteed, or are to be considered an approval of credit. Approval will be based solely on your personal situation. You are encouraged to speak with a Mortgage Professional for the most accurate information and to determine your eligibility.

Property Insights

Port Elgin Regional School
  • n/a
  • K - 8
  • In Catchment
École Donat-Robichaud
  • n/a
  • K - 8
  • In Catchment
Tantramar Regional High School
  • n/a
  • 9 - 12
  • In Catchment
Sackville Christian Academy
  • n/a
  • K - 12
  • In Catchment
Marshview Middle School
  • n/a
  • 5 - 8
  • In Catchment
Salem Elementary School
  • n/a
  • K - 4
  • In Catchment
Polyvalente Louis-J.-Robichaud
  • n/a
  • 9 - 12
  • In Catchment
École Mgr-François-Bourgeois
  • n/a
  • K - 8
  • In Catchment
Dorchester Consolidated School
  • n/a
  • K - 8
  • In Catchment
École Abbey-Landry
  • n/a
  • K - 8
  • In Catchment
School catchments and distances are intended to be used as reference only. To verify enrolment eligibility for a property, contact the school directly.Report Incorrect Info
Listing data is subject to copyright, disclaimer, and additional requirements from the data provider. See our Terms of Use for terms applicable to this listing. Listing data was last updated on 2026-11-06.
We use cookies and other technologies for functionality, security, and to provide you with a personalized experience on our online services. By continuing to use our online services, you agree to our Privacy Policy and Terms of Use. For information on how to adjust your privacy settings, visit our Cookie Policy.
Dismiss