For Sale: 75 Christopher Crescent, Moncton, NB - REW
Boost your listing
Listing featured. Your listing will be featured on REW.
View featured placement
$374,900
3 bd • 2 ba • 1840 sf • House
$374,900

75 Christopher CrescentMoncton, NB, E1G 0A4

  • 3 Bed
  • 2 Bath
  • 1840 Sqft
  • House

About this home

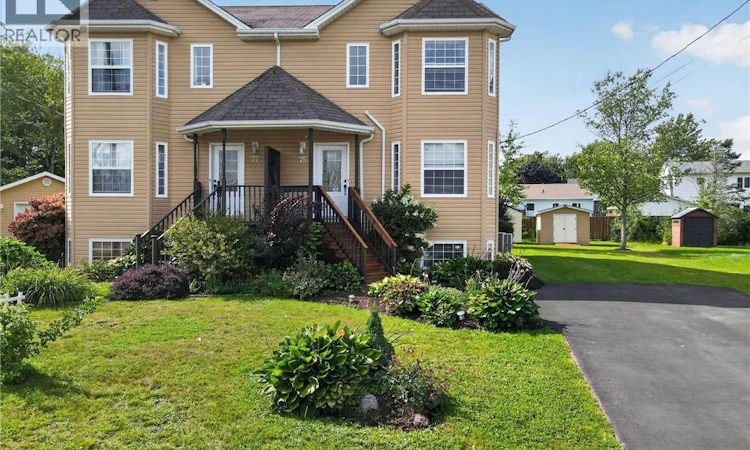
When Viewing This Property On Realtor.ca Please Click On The Multimedia or Virtual Tour Link For More Property Info: Welcome to 75 Christopher Crescent! Located in the popular Moncton North End, this spacious 1,840 sq. ft. semi-detached home offers bright, comfortable living with plenty of room for the whole family. Step inside to a welcoming open-concept main floor featuring hardwood and ceramic tile throughout. The bright living room flows into the dining area and well-appointed kitchen with ample cabinetry, walk-in pantry and centre island. Garden doors lead to the large backyard, perfect for outdoor entertaining. A 2-piece bath completes the main level, while a mini-split provides efficient heating and cooling. Upstairs, a hardwood staircase leads to three bedrooms, including a spacious primary with walk-in closet and oversized windows. The bathroom features a Jacuzzi-style tub with tile surround and large linen closet. A second mini-split adds comfort upstairs. The lower level offers a massive 31' x 12' family room, ideal for movie nights, a playroom, home gym or additional living space, plus a separate laundry/storage room. Outside, enjoy an extra-large pie-shaped lot, beautifully landscaped with a double paved driveway and 2 storage sheds. Close to schools, shopping and walking trails, this home offers space, comfort and convenience in a great Moncton North location. With its generous layout, large lot and thoughtful updates, this home is a wonderful place to call home (id:63626)
Listed by: Jeff Cormier, Salesperson, PG Direct Realty Ltd.

Home facts and features

Price details
List Price
$374,900
Gross Taxes for 2026
$3,346
Home facts
Bedrooms
3
Full Bathrooms
1
Partial Bathrooms
1
Property Type
House
Lot Size
699 ft²
Depth
Year Built
Built in 2006 (20 yrs old)
Title
Freehold
Style
3 Level
Exterior Finish
Vinyl
Heating Type
Heat Pump, Baseboard heaters, Electric
Cooling
Heat Pump
Features
Balcony/Deck/Patio
Agent details
Primary Agent
Jeff Cormier
Primary Broker
PG Direct Realty Ltd.
Listing details
Days on REW
2 Days
MLS® Number
NB148590
Source
Canadian Real Estate Association

Is this your listing? Help it to stand out.

Mortgage Calculator

Estimated Payments
Purchase Price
Mortgage Total
Down Payment
Amortization
25 Years
Interest Rate
3.99%

The displayed rates are provided as guidance only, are not guaranteed, or are to be considered an approval of credit. Approval will be based solely on your personal situation. You are encouraged to speak with a Mortgage Professional for the most accurate information and to determine your eligibility.

Property Insights

Evergreen Park School
  • n/a
  • K - 8
  • In Catchment
School catchments and distances are intended to be used as reference only. To verify enrolment eligibility for a property, contact the school directly.Report Incorrect Info
Listing data is subject to copyright, disclaimer, and additional requirements from the data provider. See our Terms of Use for terms applicable to this listing. Listing data was last updated on 2026-09-29.
We use cookies and other technologies for functionality, security, and to provide you with a personalized experience on our online services. By continuing to use our online services, you agree to our Privacy Policy and Terms of Use. For information on how to adjust your privacy settings, visit our Cookie Policy.
Dismiss

