For Sale: 75 Big Bar Road, Clinton, BC - REW
Boost your listing
Listing featured. Your listing will be featured on REW.
View featured placement
$449,000
5 bd • 6 ba • 2077 sf • Mfd/Mobile Home
75 Big Bar Road
75 Big Bar Road - 2
75 Big Bar Road - 3
75 Big Bar Road - 4
75 Big Bar Road - 5
Street ViewDirections

75 Big Bar RoadClinton, BC, V0K 1K0

  • 5 Bed
  • 6 Bath
  • 2077 Sqft
  • Mfd/Mobile Home

About this home

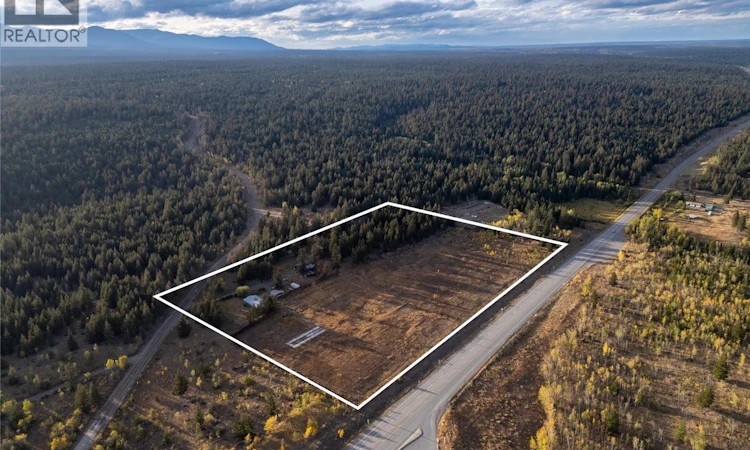
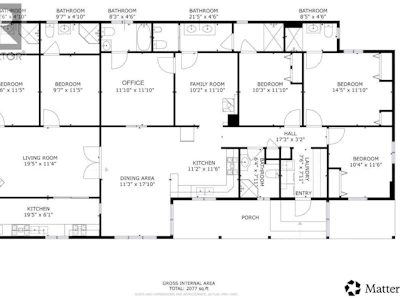
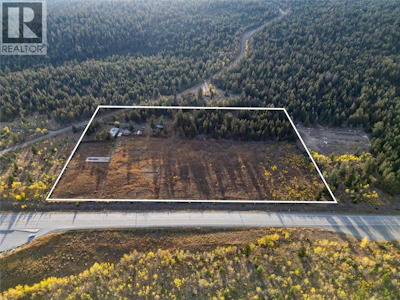
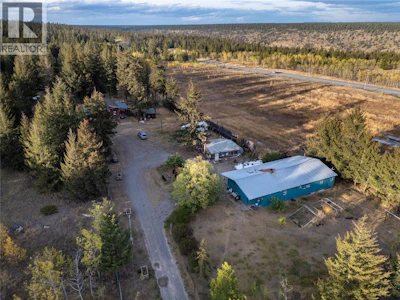
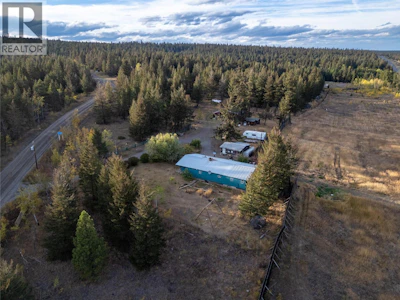
Versatile country living on 16 acres near Big Bar Lake! Welcome to 75 Big Bar Road, a unique rural property offering space, flexibility, and plenty of potential just a short drive from Big Bar Lake and Clinton. The home features 6 rooms, 6 bathrooms, and 2 full kitchens, creating a versatile layout for extended family, multi-generational living, guests, or a variety of lifestyle possibilities. One side includes 2 bedrooms, 2 bathrooms, and a full kitchen, while the other offers 4 additional rooms, 4 bathrooms, and a second kitchen. Set on approximately 16 mostly usable acres, the property was previously being set up for orchard use, with infrastructure in place for future fruit production or market gardening. The current condition and functionality of that system is unknown, as the setup was never completed. There is also plenty of room for horses, gardens, hobby farm activities, or simply enjoying the space and privacy of country living. Additional features include multiple outbuildings for storage or workshop use, a fully fenced backyard, expansive rural views, and convenient access from the main road. Please note that the surrounding area has been impacted by wildfire, and some listing photos may show vegetation, landscaping, or views that have since changed. Buyers are encouraged to view the property in person to appreciate its current condition and setting. With room to spread out and plenty of possibilities to make the property your own, this is a unique opportunity to create the rural lifestyle you’ve been looking for just minutes from Big Bar Lake and Clinton. (id:63626)
Listed by
8 years experience
English
84 Recommendations

Home facts and features

Price details
List Price
Gross Taxes for 2026
$2,986
Home facts
Bedrooms
5
Full Bathrooms
6
Parking Details
See Remarks, Rv
Property Type
Mfd/Mobile Home
Year Built
Built in 1968 (58 yrs old)
Title
Freehold
Heating Type
Forced air
Agent details
Primary Agent
Primary Broker
eXp Realty (Kamloops)
Listing details
Days on REW
28 Days
Property Views
85
MLS® Number
10401900
Source
Canadian Real Estate Association
Is this your listing? Help it to stand out.

Mortgage Calculator

provided by REW Digital Ltd
Estimated Payments
Purchase Price
Mortgage Total
Down Payment
Amortization
25 Years
Interest Rate
3.99%

Connect with our mortgage partner

Kyra Park

Kyra Park

DLC Modern Mortgage Group

Rates are great, but what's even better is working with someone who's not only an excellent mortgage broker, but your friend in the mortgage business, who truly cares about your best interests!

Connect with a mortgage expert

The displayed rates are provided as guidance only, are not guaranteed, or are to be considered an approval of credit. Approval will be based solely on your personal situation. You are encouraged to speak with a Mortgage Professional for the most accurate information and to determine your eligibility.

Property Insights

Pemberton Secondary School
  • Public
  • 8 - 12
  • In Catchment
Signal Hill School
  • Public
  • Pre-K - 7
  • In Catchment
Whistler Secondary School
  • Public
  • 8 - 12
  • In Catchment
Myrtle Philip Community School
  • Public
  • K - 7
  • In Catchment
Spring Creek Community School
  • Public
  • K - 7
  • In Catchment
Brackendale Elementary School
  • Public
  • K - 6
  • In Catchment
Garibaldi Highlands Elementary School
  • Public
  • K - 6
  • In Catchment
Mamquam Elementary School
  • Public
  • K - 6
  • In Catchment
Valleycliffe School
  • Public
  • Pre-K - 6
  • In Catchment
Howe Sound Secondary School
  • Public
  • 10 - 12
  • In Catchment
School catchments and distances are intended to be used as reference only. To verify enrolment eligibility for a property, contact the school directly.Report Incorrect Info
Listing data is subject to copyright, disclaimer, and additional requirements from the data provider. See our Terms of Use for terms applicable to this listing. Listing data was last updated on 2026-10-23.
We use cookies and other technologies for functionality, security, and to provide you with a personalized experience on our online services. By continuing to use our online services, you agree to our Privacy Policy and Terms of Use. For information on how to adjust your privacy settings, visit our Cookie Policy.
Dismiss