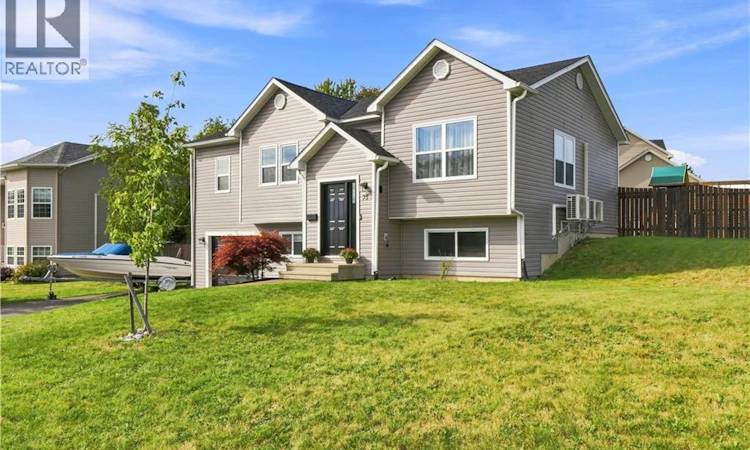
For Sale: 75 Barker Street, Oromocto, NB - REW
Boost your listing
Listing featured. Your listing will be featured on REW.
View featured placement
$499,900
4 bd 3 ba 2289 sf House
$499,900

75 Barker StreetOromocto, NB, E2V 2C1

  • 4 Bed
  • 3 Bath
  • 2289 Sqft
  • House

About this home

Looking for an amazing home on a corner lot with a fenced backyard and heated pool sitting just a stones throw to all of Oromocto amenities including the base? Youre going to love this beautifully renovated, open-concept split-entry home in sought-after Oromocto West! Outside offers a double paved driveway, fenced backyard, heated pool with its own heat pump and a spacious deck with gazebo cover, perfect for entertaining. The bright kitchen features tons of cabinets, a large island with raised bar top, stainless steel appliances, new countertops, Silgranit sink, backsplash, patio doors to the deck and plenty of room for a dining table. The spacious living room has hardwood flooring and an abundance of natural light. The main level offers three bedrooms and a full bath with vessel sink, ceramic flooring and tub/shower enclosure. The primary suite includes a beautifully updated ensuite with custom vanity, storage tower, vessel sink and an impressive walk-in shower with rainfall showerhead. Downstairs is fully finished with a family room, fourth bedroom, office or potential fifth bedroom with a non-egress window, storage and a third bathroom with shower/laundry, located near the garage entrance. Updates include new siding/roof shingles in 2024, a new garage door and most windows replaced, ensuite bath and the list goes on. A beautiful move-in-ready home youll be proud to call your own! (id:63626)
Listed by: Jason Munn, Salesperson, REMAX East Coast Elite Realty

Home facts and features

Price details
List Price
$499,900
Gross Taxes for 2026
$4,654
Home facts
Bedrooms
4
Full Bathrooms
3
Parking Details
Garage
Property Type
House
Lot Size
10182 ft²
Depth
Year Built
Built in 2005 (21 yrs old)
Title
Freehold
Style
Split entry bungalow2 Level
Exterior Finish
Vinyl
Heating Type
Heat Pump, Baseboard heaters, Electric
Cooling
Heat Pump, Air Conditioned
Pool
Above Ground Pool
Features
Balcony/Deck/Patio, Corner Site, Golf course/parkland
Agent details
Primary Agent
Jason Munn
Primary Broker
REMAX East Coast Elite Realty
Listing details
Days on REW
4 Days
MLS® Number
NB147667
Source
Canadian Real Estate Association

Is this your listing? Help it to stand out.

Mortgage Calculator

Estimated Payments
Purchase Price
Mortgage Total
Down Payment
Amortization
25 Years
Interest Rate
3.99%

The displayed rates are provided as guidance only, are not guaranteed, or are to be considered an approval of credit. Approval will be based solely on your personal situation. You are encouraged to speak with a Mortgage Professional for the most accurate information and to determine your eligibility.

Property Insights

École Arc-En-Ciel
  • n/a
  • K - 8
  • In Catchment
Summerhill Street Elementary School
  • n/a
  • 3 - 5
  • In Catchment
Gesner Street Elementary School
  • n/a
  • K - 2
  • In Catchment
Harold Peterson Middle School
  • n/a
  • 6 - 8
  • In Catchment
Assiniboine Avenue Elementary School
  • n/a
  • K - 2
  • In Catchment
Oromocto High School
  • n/a
  • 9 - 12
  • In Catchment
Hubbard Avenue Elementary School
  • n/a
  • 3 - 5
  • In Catchment
Ridgeview Middle School
  • n/a
  • 6 - 8
  • In Catchment
Lincoln Elementary Community School
  • n/a
  • K - 5
  • In Catchment
Bliss Carman Middle School
  • n/a
  • 6 - 8
  • In Catchment
School catchments and distances are intended to be used as reference only. To verify enrolment eligibility for a property, contact the school directly.Report Incorrect Info
Listing data is subject to copyright, disclaimer, and additional requirements from the data provider. See our Terms of Use for terms applicable to this listing. Listing data was last updated on 2026-09-15.
We use cookies and other technologies for functionality, security, and to provide you with a personalized experience on our online services. By continuing to use our online services, you agree to our Privacy Policy and Terms of Use. For information on how to adjust your privacy settings, visit our Cookie Policy.
Dismiss

