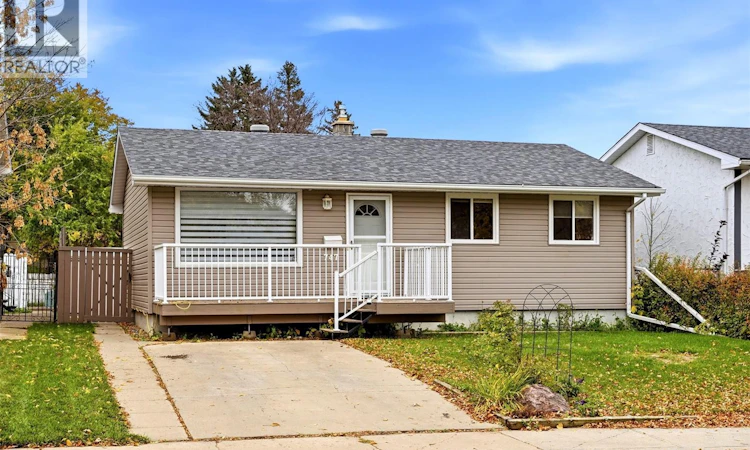
For Sale: 747 Sneddon Street, Regina, SK - REW
Boost your listing
Listing featured. Your listing will be featured on REW.
View featured placement
$339,900
4 bd • 2 ba • 884 sf • House
$339,900

747 Sneddon StreetRegina, SK, S4T 6H3

  • 4 Bed
  • 2 Bath
  • 884 Sqft
  • House

About this home

Welcome to 747 Sneddon Street! This well-maintained 884 sq. ft. home features 3 bedrooms upstairs, 1 additional bedroom downstairs, and 2 full bathrooms. With numerous updates and plenty of potential, this property is a great place to call home! Home Features & Upgrades: Shingles replaced in 2023, Kitchen Craft cabinetry with backsplash (2014), Engineered wood flooring Stainless steel appliances, High-efficiency furnace, Central air conditioning (2016), PVC windows, Basement kitchenette with suite potential, A Mechanic’s Dream Garage & Shop! The impressive 28' x 28' heated garage and workshop is sure to stand out, offering an ideal space for mechanics, hobbyists, or anyone needing extra room to work and store equipment. A previous listing notes that a 9-foot header runs along the shop side, providing the potential to add another garage door, subject to verification and any required approvals. With its functional layout, thoughtful updates, and excellent workshop space, this property offers plenty of possibilities. A pleasure to show — don't miss your opportunity to make this home your own! (id:63626)
Listed by: Jonah Franklin, Salesperson, Century 21 Dome Realty Inc.

Home facts and features

Price details
List Price
$339,900
Gross Taxes for 2026
$3,939
Home facts
Bedrooms
4
Full Bathrooms
2
Parking Details
Heated Garage, Parking Space(s), Detached Garage
Property Type
House
Lot Size
4504 ft²
Depth
Year Built
Built in 1970 (56 yrs old)
Title
Freehold
Style
Bungalow
Heating Type
Forced air, Natural gas
Cooling
Central air conditioning
Basement Details
Finished, Full
Features
Lane
Appliances
Dishwasher, Dryer, Freezer, Garage door opener remote(s), Microwave, Refrigerator, Storage Shed, Stove, Washer, Window Coverings
Agent details
Primary Agent
Jonah Franklin
Primary Broker
Century 21 Dome Realty Inc.
Listing details
Days on REW
1 Day
MLS® Number
SK051132
Source
Canadian Real Estate Association

Is this your listing? Help it to stand out.

Mortgage Calculator

provided by REW Digital Ltd
Estimated Payments
Purchase Price
Mortgage Total
Down Payment
Amortization
25 Years
Interest Rate
3.99%

The displayed rates are provided as guidance only, are not guaranteed, or are to be considered an approval of credit. Approval will be based solely on your personal situation. You are encouraged to speak with a Mortgage Professional for the most accurate information and to determine your eligibility.

Property Insights

McLurg School
  • n/a
  • K - 8
  • In Catchment
St. Francis Community School
  • n/a
  • K - 8
  • In Catchment
St. Josaphat School
  • n/a
  • K - 8
  • In Catchment
St. Joan Of Arc School
  • n/a
  • K - 8
  • In Catchment
Ruth M. Buck School
  • n/a
  • K - 8
  • In Catchment
Rosemont School
  • n/a
  • K - 8
  • In Catchment
Walker School
  • n/a
  • K - 8
  • In Catchment
Martin Collegiate
  • n/a
  • 9 - 12
  • In Catchment
St. Mary School
  • n/a
  • K - 8
  • In Catchment
St. Jerome School
  • n/a
  • K - 8
  • In Catchment
School catchments and distances are intended to be used as reference only. To verify enrolment eligibility for a property, contact the school directly.Report Incorrect Info
Listing data is subject to copyright, disclaimer, and additional requirements from the data provider. See our Terms of Use for terms applicable to this listing. Listing data was last updated on 2026-10-15.
We use cookies and other technologies for functionality, security, and to provide you with a personalized experience on our online services. By continuing to use our online services, you agree to our Privacy Policy and Terms of Use. For information on how to adjust your privacy settings, visit our Cookie Policy.
Dismiss

