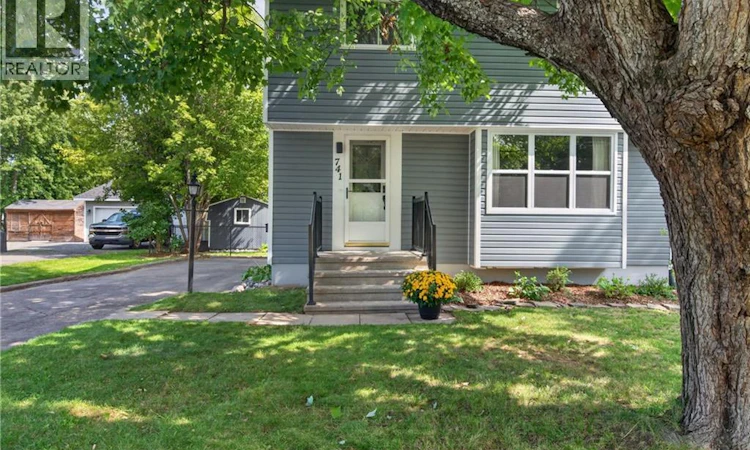
For Sale: 741 Mcevoy Street, Fredericton, NB - REW
Boost your listing
Listing featured. Your listing will be featured on REW.
View featured placement
$389,900
3 + 0 bd • 2 ba • 1300 sf • House
741 Mcevoy Street
Street ViewDirections
$389,900

741 McEvoy StreetFredericton, NB, E3A 3B8

  • 3 + 0 Bed
  • 2 Bath
  • 1300 Sqft
  • House

About this home

Devon charm with a backyard youll actually use! Set on a large lot just minutes from schools, parks and walking trails, 741 McEvoy Street offers three bedrooms, 1.5 bathrooms and plenty of personality. Wood floors, a shiplap accent wall and natural light make the living room a welcoming place to land. The kitchen pairs white cabinetry and stainless steel appliances with a wood breakfast bar overlooking the living area. Grab a stool for a quick breakfast or gather in the separate dining room for supper. Need more flexibility? The dining room could also be converted into a home office or additional bedroom to suit your needs. The spacious primary bedroom offers room for a sitting area, a private half bath and a walk-in closet just off it. Two additional bedrooms provide space for family, guests or a home office, while three heat pumps help keep the home comfortable through the seasons. Downstairs, the partially finished basement offers additional usable space, with laundry facilities and plenty of storage for seasonal items, sports equipment and everything youd rather keep out of the way. Outside, theres room to spread out. The large fenced yard has space for dogs, kids, gardening and summer get-togethers, with a deck for morning coffee or winding down at the end of the day. A home with character, room to grow, and so much to enjoy close by! (id:63626)
Listed by: Alexandra Daigle, Salesperson, Real Broker

Home facts and features

Price details
List Price
$389,900
Gross Taxes for 2026
$3,712
Home facts
Bedrooms
3
Full Bathrooms
1
Partial Bathrooms
1
Property Type
House
Lot Size
669 ft²
Depth
Year Built
Built in 1955 (71 yrs old)
Title
Freehold
Style
2 Level
Exterior Finish
Vinyl
Heating Type
Heat Pump, Forced air, Electric
Cooling
Heat Pump
Basement Details
Partially finished, Full
Features
Balcony/Deck/Patio
Agent details
Primary Agent
Alexandra Daigle
Primary Broker
Real Broker
Listing details
Days on REW
1 Day
MLS® Number
NB149938
Source
Canadian Real Estate Association
Is this your listing? Help it to stand out.

Mortgage Calculator

provided by REW Digital Ltd
Estimated Payments
Purchase Price
Mortgage Total
Down Payment
Amortization
25 Years
Interest Rate
3.99%

The displayed rates are provided as guidance only, are not guaranteed, or are to be considered an approval of credit. Approval will be based solely on your personal situation. You are encouraged to speak with a Mortgage Professional for the most accurate information and to determine your eligibility.

Property Insights

École Les Éclaireurs
  • n/a
  • K - 8
  • In Catchment
Meduxnekeag Consolidated School
  • n/a
  • K - 8
  • In Catchment
Devon Middle School
  • n/a
  • 6 - 8
  • In Catchment
Devon Park Christian School
  • n/a
  • K - 12
  • In Catchment
Leo Hayes High School
  • n/a
  • 9 - 12
  • In Catchment
Chief Harold Sappier Memorial Elementary School
  • n/a
  • K - 5
  • In Catchment
Gibson-Neill Memorial Elementary School
  • n/a
  • K - 5
  • In Catchment
School catchments and distances are intended to be used as reference only. To verify enrolment eligibility for a property, contact the school directly.Report Incorrect Info
Listing data is subject to copyright, disclaimer, and additional requirements from the data provider. See our Terms of Use for terms applicable to this listing. Listing data was last updated on 2026-10-20.
We use cookies and other technologies for functionality, security, and to provide you with a personalized experience on our online services. By continuing to use our online services, you agree to our Privacy Policy and Terms of Use. For information on how to adjust your privacy settings, visit our Cookie Policy.
Dismiss