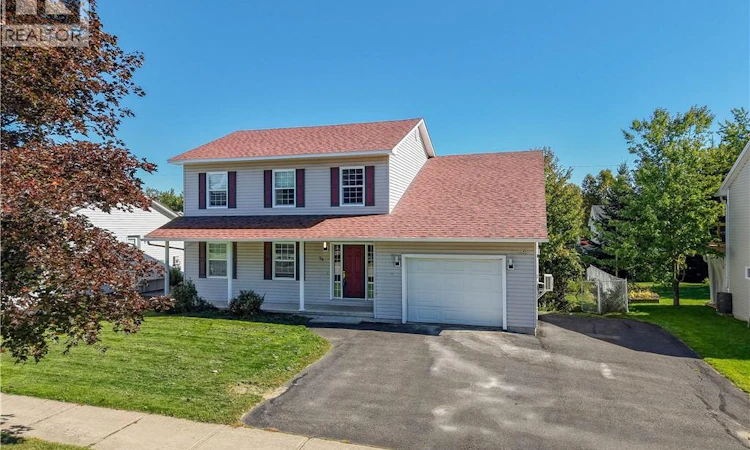
For Sale: 74 Rebecca Drive, Fredericton, NB - REW
Boost your listing
Listing featured. Your listing will be featured on REW.
View featured placement
$574,900
5 bd • 4 ba • 2617 sf • House
74 Rebecca Drive
Street ViewDirections
$574,900

74 Rebecca DriveFredericton, NB, E3B 9N4

  • 5 Bed
  • 4 Bath
  • 2617 Sqft
  • House

About this home

Welcome to 74 Rebecca Drive, located in sought-after Lincoln Heights. This spacious and well-maintained home offers an ideal layout for a growing family, just steps from parks, trails, and amenities. The main level features a bright living room with hardwood flooring, a generous dining area, and a functional kitchen with solid wood cabinetry and ample counter space. A convenient half bath completes the main level. Upstairs, you'll find 3 well-sized bedrooms, 2 full bathrooms, and a dedicated laundry room. The primary suite includes a walk-in closet and private ensuite. The lower level offers 2 bedrooms, a full bathroom, a spacious rec room/kitchen area, a separate entrance, and dedicated laundry & storage space. The lower is currently rented for $1,600/month all-inclusive, with the current tenants scheduled to move out Sept 30, 2026. Step outside to a private backyard featuring established apple and pear trees, grapevines, and plenty of space to relax and enjoy with family. Recent upgrades include 5 ductless heat pumps (2023), a new refrigerator (2026), new countertops (2026), fresh paint on the main level (2026), and deck & stair repairs (2026). The roof shingles are approx 6 years old, and the average electricity cost is approx $320/month. Zoned for Montgomery Street Elementary School, Bliss Carman Middle School, and Fredericton High School. With 5 bedrooms, 3.5 bathrooms, an oversized attached garage, and flexible living space, this home offers plenty of room, comfort, and versatility for its next owners. Some photos have been virtually staged. (id:63626)
Listed by: Winner Gulati, Salesperson, EXIT Realty Advantage

Home facts and features

Price details
List Price
$574,900
Gross Taxes for 2026
$5,556
Home facts
Bedrooms
5
Full Bathrooms
3
Partial Bathrooms
1
Parking Details
Attached Garage, Garage
Property Type
House
Lot Size
7965 ft²
Depth
Year Built
Built in 2002 (24 yrs old)
Title
Freehold
Style
2 Level
Exterior Finish
Vinyl
Heating Type
Heat Pump, Baseboard heaters, Electric
Cooling
Air exchanger, Heat Pump
Features
Balcony/Deck/Patio
Agent details
Primary Agent
Winner Gulati
Primary Broker
EXIT Realty Advantage
Secondary Agent
Erin Crain
Secondary Broker
EXIT Realty Advantage
Listing details
Days on REW
1 Day
MLS® Number
NB148234
Source
Canadian Real Estate Association

Is this your listing? Help it to stand out.

Mortgage Calculator

Estimated Payments
Purchase Price
Mortgage Total
Down Payment
Amortization
25 Years
Interest Rate
3.99%

The displayed rates are provided as guidance only, are not guaranteed, or are to be considered an approval of credit. Approval will be based solely on your personal situation. You are encouraged to speak with a Mortgage Professional for the most accurate information and to determine your eligibility.

Property Insights

Lincoln Elementary Community School
  • n/a
  • K - 5
  • In Catchment
Bliss Carman Middle School
  • n/a
  • 6 - 8
  • In Catchment
Forest Hill Elementary School
  • n/a
  • K - 1
  • In Catchment
Liverpool Street Elementary School
  • n/a
  • 2 - 5
  • In Catchment
École Des Bâtisseurs
  • n/a
  • K - 5
  • In Catchment
École Sainte-Anne
  • n/a
  • 6 - 12
  • In Catchment
Montgomery Street Elementary School
  • n/a
  • K - 5
  • In Catchment
Our Lady Of Grace School
  • n/a
  • 1 - 9
  • In Catchment
New Maryland Elementary School
  • n/a
  • K - 5
  • In Catchment
Canterbury High School
  • n/a
  • K - 12
  • In Catchment
School catchments and distances are intended to be used as reference only. To verify enrolment eligibility for a property, contact the school directly.Report Incorrect Info
Listing data is subject to copyright, disclaimer, and additional requirements from the data provider. See our Terms of Use for terms applicable to this listing. Listing data was last updated on 2026-09-29.
We use cookies and other technologies for functionality, security, and to provide you with a personalized experience on our online services. By continuing to use our online services, you agree to our Privacy Policy and Terms of Use. For information on how to adjust your privacy settings, visit our Cookie Policy.
Dismiss






