For Sale: 74 Mcaskill Crescent, Saskatoon, SK - REW
Boost your listing
Listing featured. Your listing will be featured on REW.
View featured placement
$574,900
4 bd 2 ba 1132 sf House
74 Mcaskill Crescent
Street ViewDirections
$574,900

74 Mcaskill CrescentSaskatoon, SK, S7J 2P6

  • 4 Bed
  • 2 Bath
  • 1132 Sqft
  • House

About this home

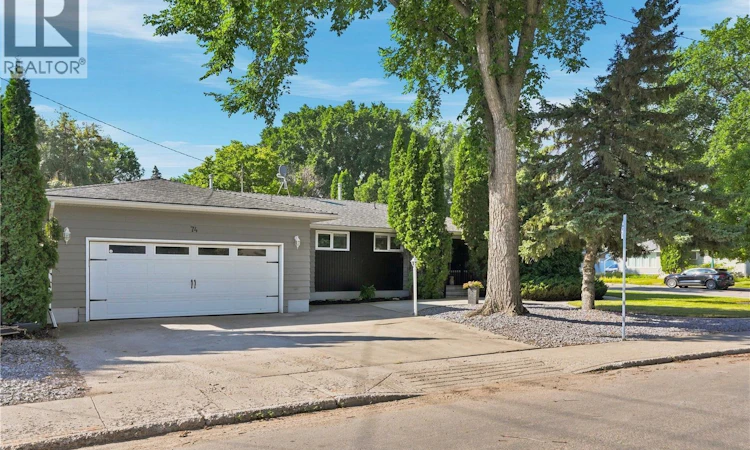
Welcome to 74 McAskill Crescent! Impressive curb appeal welcomes you into a bright, open-concept main floor featuring hardwood floors and an abundance of natural light. The spacious living room is highlighted by large picture windows that wrap around the space. The fully renovated kitchen offers a functional layout with plenty of pantry space, numerous drawers, ceiling-height cabinetry, and a tiled backsplash. Down the hall you’ll find a generous primary bedroom, two additional bedrooms, and a beautifully renovated 4-piece bathroom. The fully developed basement has gone through a complete makeover and features theatre room that is wired in for surround sound / absorption acoustic panels, a large family room, laundry area located on the bottom of the stairwell with a built-in sink & storage, 3 Pc bathroom with custom tiled walk-in shower, custom wood railing along stairwell. Outside is where this property really sets itself apart! An oversized 24' x 30' heated garage/shop is connected to the home by a spacious breezeway and covered patio that is designed for entertaining (including hot/cold water access). The garage is loaded with extras, including a built-in bar perfect for game day, extensive cabinetry, shelving, built-in speakers, and an epoxy-coated floor. The exceptionally private backyard offers plenty of room to enjoy year-round with a grass space for activities, fire-pit area with built-in storage, playhouse, garden and storage sheds. A triple-wide concrete driveway provides plenty of parking, plus there is an additional concrete drive along the side of the home—ideal for a utility trailer or recreational toys. Additional upgrades include a high-efficiency furnace with UV clean-air system and humidifier (2013), water heater (2026), central A/C (2013), shingles (approx. 2012), and triple-pane windows (approx. 2011). As per the Seller’s direction, all offers will be presented on 09/04/2026 5:00PM. (id:63626)
Listed by: Joshua Epp, Salesperson, Realty Executives Saskatoon

Home facts and features

Price details
List Price
$574,900
Gross Taxes for 2026
$4,178
Home facts
Bedrooms
4
Full Bathrooms
2
Parking Details
Detached Garage, Parking Space(s), Heated Garage
Property Type
House
Lot Size
71 ft x 0 ft (6847 ft²)
Depth
Frontage
71.0 feet
Year Built
Built in 1958 (68 yrs old)
Title
Freehold
Style
Bungalow
Heating Type
Forced air, Natural gas
Cooling
Central air conditioning
Basement Details
Finished, Full
Features
Corner Site
Appliances
Dryer, Microwave, Play structure, Refrigerator, Stove, Washer, Window Coverings
Agent details
Primary Agent
Joshua Epp
Primary Broker
Realty Executives Saskatoon
Listing details
Days on REW
1 Day
MLS® Number
SK047117
Source
Canadian Real Estate Association

Is this your listing? Help it to stand out.

Mortgage Calculator

Estimated Payments
Purchase Price
Mortgage Total
Down Payment
Amortization
25 Years
Interest Rate
3.99%

The displayed rates are provided as guidance only, are not guaranteed, or are to be considered an approval of credit. Approval will be based solely on your personal situation. You are encouraged to speak with a Mortgage Professional for the most accurate information and to determine your eligibility.

Property Insights

Georges Vanier School
  • n/a
  • K - 8
  • In Catchment
John Lake School
  • n/a
  • K - 8
  • In Catchment
White Buffalo Youth Lodge School
  • n/a
  • 9 - 12
Pleasant Hill Community School
  • n/a
  • K - 8
St. Mary's Wellness And Education Centre
  • n/a
  • K - 8
Princess Alexandra Community School
  • n/a
  • K - 8
School catchments and distances are intended to be used as reference only. To verify enrolment eligibility for a property, contact the school directly.Report Incorrect Info
Listing data is subject to copyright, disclaimer, and additional requirements from the data provider. See our Terms of Use for terms applicable to this listing. Listing data was last updated on 2026-09-01.
We use cookies and other technologies for functionality, security, and to provide you with a personalized experience on our online services. By continuing to use our online services, you agree to our Privacy Policy and Terms of Use. For information on how to adjust your privacy settings, visit our Cookie Policy.
Dismiss

