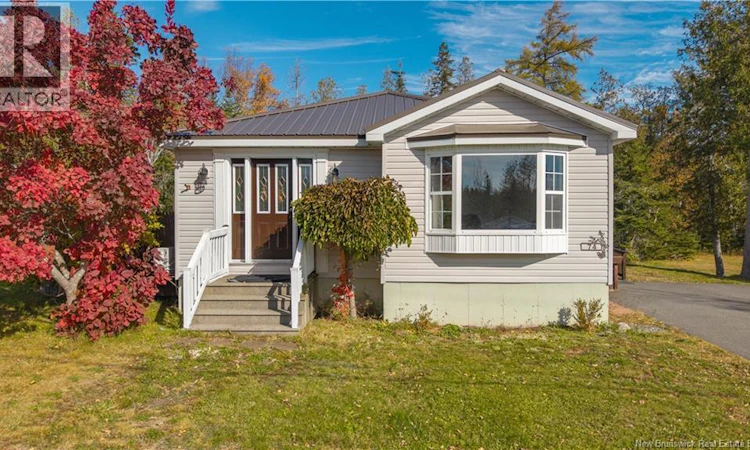
For Sale: 74 Diana Drive, St. Andrews, NB - REW
Boost your listing
Listing featured. Your listing will be featured on REW.
View featured placement
$439,000
3 + 0 bd • 2 ba • 1684 sf • House
74 Diana Drive
Street ViewDirections
$439,000

74 Diana DriveSt. Andrews, NB, E5B 3W6

  • 3 + 0 Bed
  • 2 Bath
  • 1684 Sqft
  • House

About this home

Welcome to 74 Diana Drive in beautiful Saint Andrews! This charming raised bungalow offers a great combination of comfort, space and convenience, all in a lovely setting with a private, treed backyard. The main level features a bright and welcoming living space, a kitchen with granite countertops and backsplash, three bedrooms and a full bathroom. Downstairs, you'll find additional living space, a non-conforming fourth bedroom and a second bathroom, offering flexibility for family, guests or a home office. The home also features a durable metal roof and a wheelchair-accessible ramp at the side entrance. Step outside to enjoy the peaceful backyard, complete with a 24-foot above-ground pool, approximately 10 years old, with a new pump and filter, perfect for enjoying those warm summer days! A newly developed walking trail behind the property adds to the appeal, with schools, golfing, fishing and all the amenities of Saint Andrews nearby. Whether you're a first-time homebuyer looking for a great place to start, searching for a potential rental property or simply looking for a peaceful place to settle down, 74 Diana Drive has plenty to offer! With the option to include the furniture in the sale, this home could be an excellent opportunity for those looking for a move-in-ready property or an investment. Call your favorite REALTOR® to come see for yourself! (id:63626)
Listed by: Paul Logan, Salesperson, Keller Williams Capital Realty

Home facts and features

Price details
List Price
$439,000
Gross Taxes for 2026
$2,799
Home facts
Bedrooms
3
Full Bathrooms
2
Property Type
House
Lot Size
1200 ft²
Depth
Year Built
Built in 2002 (24 yrs old)
Title
Freehold
Style
BungalowRaised bungalow
Exterior Finish
Vinyl
Heating Type
Heat Pump, Baseboard heaters, Electric
Cooling
Heat Pump
Pool
Above Ground Pool
Basement Details
Partially finished, Full
Features
Fireplace(s), Golf course/parkland, Treed
Agent details
Primary Agent
Paul Logan
Primary Broker
Keller Williams Capital Realty
Secondary Agent
Secondary Broker
Keller Williams Capital Realty
Listing details
Days on REW
4 Days
MLS® Number
NB149972
Source
Canadian Real Estate Association
Is this your listing? Help it to stand out.

Mortgage Calculator

provided by REW Digital Ltd
Estimated Payments
Purchase Price
Mortgage Total
Down Payment
Amortization
25 Years
Interest Rate
3.99%

The displayed rates are provided as guidance only, are not guaranteed, or are to be considered an approval of credit. Approval will be based solely on your personal situation. You are encouraged to speak with a Mortgage Professional for the most accurate information and to determine your eligibility.

Property Insights

Sir James Dunn Academy
  • n/a
  • 6 - 12
  • In Catchment
Vincent Massey Elementary School
  • n/a
  • K - 5
  • In Catchment
St. George Elementary School
  • n/a
  • K - 5
  • In Catchment
Fundy Middle And High School
  • n/a
  • 6 - 12
  • In Catchment
St. Stephen Elementary School
  • n/a
  • K - 5
  • In Catchment
Milltown Elementary School
  • n/a
  • K - 5
  • In Catchment
St. Stephen Middle School
  • n/a
  • 6 - 8
  • In Catchment
Blacks Harbour School
  • n/a
  • K - 5
  • In Catchment
Westfield School
  • n/a
  • K - 5
  • In Catchment
Inglewood School
  • n/a
  • 3 - 5
  • In Catchment
School catchments and distances are intended to be used as reference only. To verify enrolment eligibility for a property, contact the school directly.Report Incorrect Info
Listing data is subject to copyright, disclaimer, and additional requirements from the data provider. See our Terms of Use for terms applicable to this listing. Listing data was last updated on 2026-10-30.
We use cookies and other technologies for functionality, security, and to provide you with a personalized experience on our online services. By continuing to use our online services, you agree to our Privacy Policy and Terms of Use. For information on how to adjust your privacy settings, visit our Cookie Policy.
Dismiss