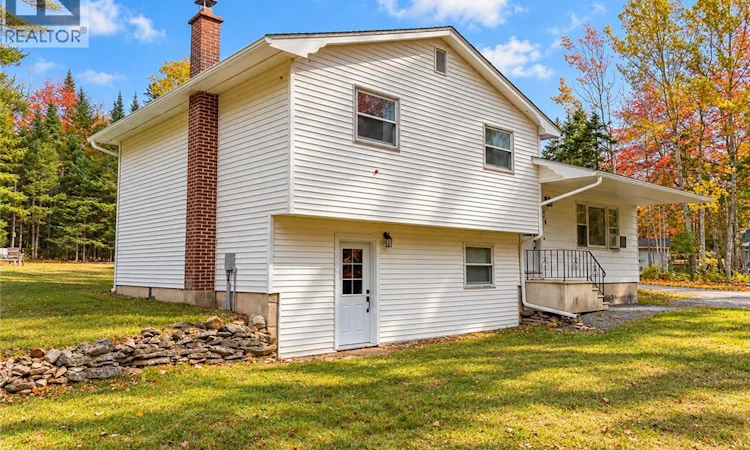
For Sale: 74 Camber Drive, Hanwell, NB - REW
Boost your listing
Listing featured. Your listing will be featured on REW.
View featured placement
$409,900
3 bd • 2 ba • 1875 sf • House
74 Camber Drive
Street ViewDirections
$409,900

74 Camber DriveHanwell, NB, E3C 2J8

  • 3 Bed
  • 2 Bath
  • 1875 Sqft
  • House

About this home

Welcome to 74 Camber Drive! Nicely set back from the main road on a beautifully landscaped 1-acre lot, this spacious four-level split offers plenty of room for the whole family, both inside and out. With an approximate footprint of 50 x 25, this home offers a functional layout with multiple levels of living space, providing flexibility for growing families. The lower level has a walk out door for convenience. Heating is electric baseboard with the option of adding a wood stove for additional comfort. A concrete septic system is in place, along with a GenerLink connection, allowing the home to be powered by a compatible generator during an outage. An energy audit was completed in 2025, and the current owners have already undertaken several improvements, including insulation upgrades and new exterior doors. Eleven new exterior windows have also been purchased and are included in the sale, ready for the new owners to install. Although the current owners did not proceed with the rebate process, buyers may wish to explore available energy efficiency programs and potential rebate eligibility. Outside, the beautifully maintained grounds offer plenty of space to enjoy country living. A gorgeous 12 x 20 gazebo, situated on a concrete slab with underground electrical service, creates the perfect setting for entertaining, relaxing or enjoying summer evenings. Additional storage includes a 12 x 20 wood storage shed and a 12 x 24 soft-covered shelter. Conveniently located near the new school, this property combines the space and privacy of a country setting with the convenience of nearby amenities. A wonderful opportunity to make this property your next family home! (id:63626)
Listed by: Beth Hoyt-Whelan, Salesperson, EXIT Realty Advantage

Home facts and features

Price details
List Price
$409,900
Gross Taxes for 2026
$2,952
Home facts
Bedrooms
3
Full Bathrooms
2
Property Type
House
Lot Size
4048 ft²
Depth
Year Built
Built in 1990 (36 yrs old)
Title
Freehold
Style
4 Level
Exterior Finish
Vinyl, Aluminum siding
Heating Type
Baseboard heaters, Stove, Electric, Wood
Features
Golf course/parkland
Agent details
Primary Agent
Beth Hoyt-Whelan
Primary Broker
EXIT Realty Advantage
Listing details
Days on REW
6 Days
MLS® Number
NB149396
Source
Canadian Real Estate Association

Is this your listing? Help it to stand out.

Mortgage Calculator

provided by REW Digital Ltd
Estimated Payments
Purchase Price
Mortgage Total
Down Payment
Amortization
25 Years
Interest Rate
3.99%

The displayed rates are provided as guidance only, are not guaranteed, or are to be considered an approval of credit. Approval will be based solely on your personal situation. You are encouraged to speak with a Mortgage Professional for the most accurate information and to determine your eligibility.

Property Insights

Fredericton High School
  • n/a
  • 9 - 12
  • In Catchment
Enterprise Centre
  • n/a
  • 6 - 12
  • In Catchment
Priestman Street Elementary School
  • n/a
  • K - 5
  • In Catchment
Canterbury High School
  • n/a
  • K - 12
  • In Catchment
School catchments and distances are intended to be used as reference only. To verify enrolment eligibility for a property, contact the school directly.Report Incorrect Info
Listing data is subject to copyright, disclaimer, and additional requirements from the data provider. See our Terms of Use for terms applicable to this listing. Listing data was last updated on 2026-10-18.
We use cookies and other technologies for functionality, security, and to provide you with a personalized experience on our online services. By continuing to use our online services, you agree to our Privacy Policy and Terms of Use. For information on how to adjust your privacy settings, visit our Cookie Policy.
Dismiss

