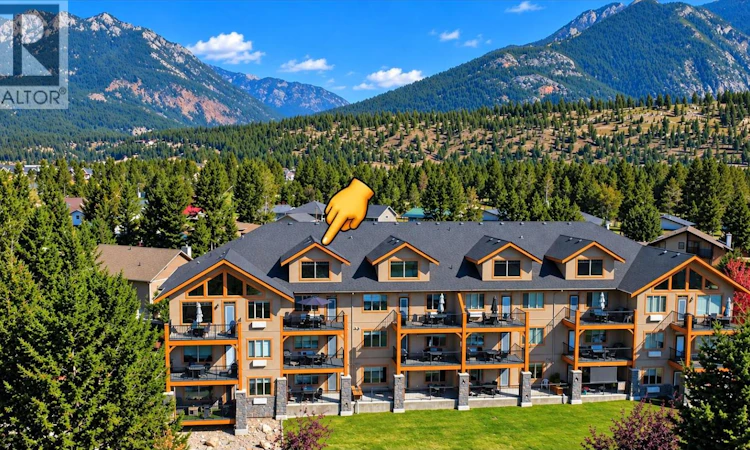
For Sale: 735 P-700 Bighorn Boulevard, Radium Hot Springs, BC - REW
Boost your listing
Listing featured. Your listing will be featured on REW.
View featured placement
$15,900
2 bd • 2 ba • 1222 sf • Apt/Condo
735 P-700 Bighorn Boulevard
Street ViewDirections
$15,900

700 Bighorn Boulevard Unit# 735 PRadium Hot Springs, BC, V0A 1M0

  • 2 Bed
  • 2 Bath
  • 1222 Sqft
  • Apt/Condo

About this home

Enjoy a hassle-free mountain getaway at Bighorn Meadows Resort in the heart of BC’s Rocky Mountains. This turn key, top floor 2 bedroom, 2 bathroom condo with vaulted ceilings and a loft is in the 700 building which is the only one in the Resort with secure heated underground parking and an elevator. Own a 1/17 share, giving you 3 weeks of use every year (with time in July or August guaranteed each year - Rotation P). The condo offers a king bed in each bedroom, contemporary finishes, high-end fixtures, granite counters, tile flooring and in-suite laundry. It's fully furnished with contemporary furniture including sofa bed in the living room, linens, kitchenware, dishes, stainless steel appliances, BBQ and patio furniture. Relax on the balcony overlooking the Springs Golf Course with Purcell Mountain views or unwind by the cozy electric fireplace. Monthly fees include strata fees, insurance, property taxes, utilities, cable, phone and internet. As an owner, you’ll enjoy full access to the resort’s amenities, including an outdoor heated pool, two hot tubs, fitness centre, change rooms, meeting room and children’s playground. The sprawling 9-acre property is surrounded on there sides by the renowned Springs Course with discounted green fees for owners. If you can’t use your weeks, on-site management can generate revenue for you or you can trade your time through Interval International for time at other resorts. Click the 3D Showcase/Play icon for a virtual tour. (id:63626)
Listed by: Joseph Evanoff PREC*, MaxWell Rockies Realty

Home facts and features

Price details
List Price
$15,900
Gross Taxes for 2026
$2,053
Strata Maintenance Fees
$118 Monthly
Home facts
Bedrooms
2
Full Bathrooms
2
Parking Details
Underground
Property Type
Apt/Condo
Year Built
Built in 2008 (18 yrs old)
Title
Condo/Strata
Exterior Finish
Stone, Stucco
Heating Type
Baseboard heaters, Electric, Other
Cooling
Wall unit
Pool
Indoor Pool, Outdoor Pool, Pool
Features
Cable TV, Central island, Clubhouse, Level lot, One Balcony, Smoke Detector Only, Whirlpool
Amenities
Party Room, Recreation Centre
Appliances
Dishwasher, Dryer, Microwave, Range - Electric, Refrigerator, Washer
Agent details
Primary Agent
Primary Broker
MaxWell Rockies Realty
Listing details
Days on REW
2 Days
MLS® Number
10401380
Source
Canadian Real Estate Association

Is this your listing? Help it to stand out.

Mortgage Calculator

Estimated Payments
Purchase Price
Mortgage Total
Down Payment
Amortization
25 Years
Interest Rate
3.99%

The displayed rates are provided as guidance only, are not guaranteed, or are to be considered an approval of credit. Approval will be based solely on your personal situation. You are encouraged to speak with a Mortgage Professional for the most accurate information and to determine your eligibility.

Property Insights

Banded Peak School
  • n/a
  • -
  • In Catchment
Fireside School
  • n/a
  • -
  • In Catchment
École Notre-Dame Des Vallées
  • n/a
  • -
  • In Catchment
Mitford School
  • n/a
  • -
  • In Catchment
Cochrane Christian Academy
  • n/a
  • -
  • In Catchment
Glenbow Elementary School
  • n/a
  • -
  • In Catchment
Bow Valley High School
  • n/a
  • -
  • In Catchment
Rvs Community Learning Centre - Cochrane Campus
  • n/a
  • -
  • In Catchment
Manachaban Middle School
  • n/a
  • -
  • In Catchment
Elizabeth Barrett Elementary School
  • n/a
  • -
  • In Catchment
School catchments and distances are intended to be used as reference only. To verify enrolment eligibility for a property, contact the school directly.Report Incorrect Info
Listing data is subject to copyright, disclaimer, and additional requirements from the data provider. See our Terms of Use for terms applicable to this listing. Listing data was last updated on 2026-09-26.
We use cookies and other technologies for functionality, security, and to provide you with a personalized experience on our online services. By continuing to use our online services, you agree to our Privacy Policy and Terms of Use. For information on how to adjust your privacy settings, visit our Cookie Policy.
Dismiss

