For Sale: 7348 Dalgliesh Drive, Regina, SK - REW
Boost your listing
Listing featured. Your listing will be featured on REW.
View featured placement
$142,500
1 bd 1 ba 721 sf Townhouse
$142,500

7348 Dalgliesh DriveRegina, SK, S4X 2K8

  • 1 Bed
  • 1 Bath
  • 721 Sqft
  • Townhouse

About this home

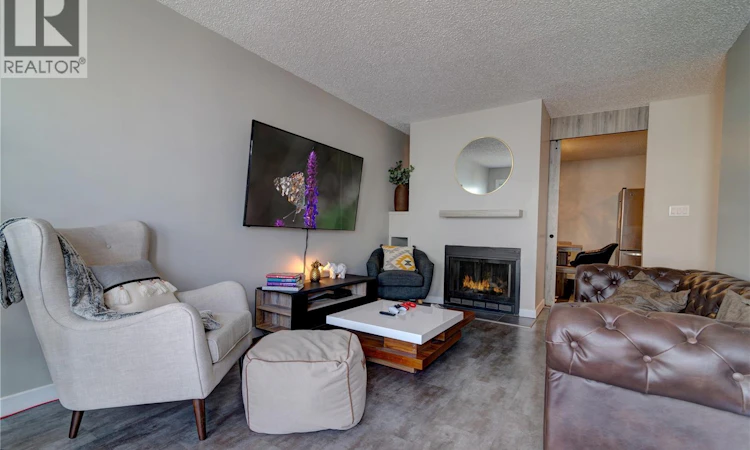
Welcome to this charming and inviting 1-bedroom, 1-bathroom home, where comfort and thoughtful upgrades come together. The beautifully renovated 3-piece bathroom offers a spa-like retreat, featuring an upgraded walk-in shower and heated floors—perfect for relaxing and unwinding. The bright and spacious living room is a wonderful place to gather, with plenty of natural light and a cozy wood-burning fireplace to keep you warm and comfortable on those cold winter days. A stylish barn door leads into the good-sized dining room, creating a warm and welcoming flow throughout the main living space. The dining area conveniently connects to the kitchen, making everyday living and entertaining easy. Down the hall, The beautifully renovated 3-piece bathroom offers a spa-like retreat, featuring an upgraded walk-in shower and heated floors—perfect for relaxing and unwinding. This is where you'll also find a bright and generously sized bedroom offering plenty of room for comfortable furnishings and storage. With its inviting layout, cozy fireplace, and beautifully upgraded bathroom, this home offers comfort, character, and a touch of luxury. A great opportunity for a first-time buyer, downsizer, or anyone looking for a comfortable home with quality. The thermostat has be changed outn to a smart thermostat controllable via your mobile device, prvides convenient temperture for both cooling and heating! (id:63626)
Listed by: Michelle Morrissette-Peill, Salesperson, Sutton Group - Results Realty

Home facts and features

Price details
List Price
$142,500
Gross Taxes for 2026
$1,319
Strata Maintenance Fees
$355 Monthly
Home facts
Bedrooms
1
Full Bathrooms
1
Parking Details
Surfaced, Parking Space(s)
Property Type
Townhouse
Year Built
Built in 1980 (46 yrs old)
Title
Condo/Strata
Heating Type
Forced air, Natural gas
Basement Details
Crawl space
Features
Balcony
Appliances
Dishwasher, Dryer, Microwave, Refrigerator, Stove, Washer, Window Coverings
Agent details
Primary Agent
Primary Broker
Sutton Group - Results Realty
Listing details
Days on REW
1 Day
MLS® Number
SK047915
Source
Canadian Real Estate Association

Is this your listing? Help it to stand out.

Mortgage Calculator

Estimated Payments
Purchase Price
Mortgage Total
Down Payment
Amortization
25 Years
Interest Rate
3.99%

The displayed rates are provided as guidance only, are not guaranteed, or are to be considered an approval of credit. Approval will be based solely on your personal situation. You are encouraged to speak with a Mortgage Professional for the most accurate information and to determine your eligibility.

Property Insights

Centennial School
  • n/a
  • K - 8
  • In Catchment
St. Jerome School
  • n/a
  • K - 8
  • In Catchment
W.H. Ford School
  • n/a
  • K - 8
  • In Catchment
St. Angela Merici School
  • n/a
  • K - 8
  • In Catchment
MacNeill School
  • n/a
  • K - 8
  • In Catchment
St. Mary School
  • n/a
  • K - 8
  • In Catchment
School catchments and distances are intended to be used as reference only. To verify enrolment eligibility for a property, contact the school directly.Report Incorrect Info
Listing data is subject to copyright, disclaimer, and additional requirements from the data provider. See our Terms of Use for terms applicable to this listing. Listing data was last updated on 2026-09-09.
We use cookies and other technologies for functionality, security, and to provide you with a personalized experience on our online services. By continuing to use our online services, you agree to our Privacy Policy and Terms of Use. For information on how to adjust your privacy settings, visit our Cookie Policy.
Dismiss

