For Sale: 734 G-700 Bighorn Boulevard, Radium Hot Springs, BC - REW
Boost your listing
Listing featured. Your listing will be featured on REW.
View featured placement
$62,900
3 bd • 3 ba • 1815 sf • Apt/Condo
$62,900

700 Bighorn Boulevard Unit# 734 GRadium Hot Springs, BC, V0A 1M0

  • 3 Bed
  • 3 Bath
  • 1815 Sqft
  • Apt/Condo

About this home

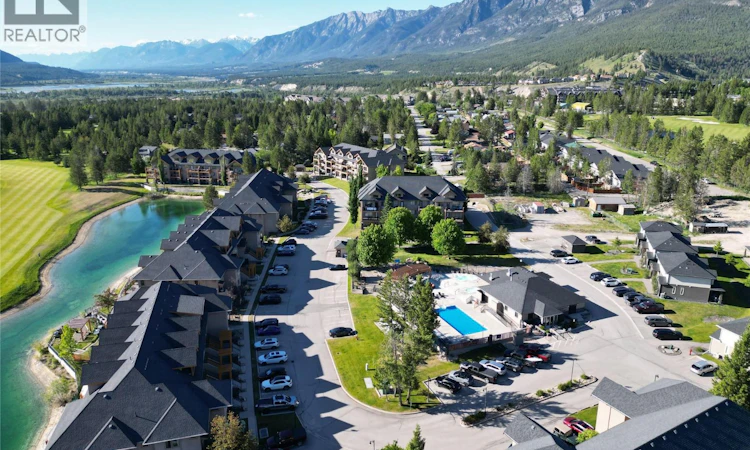
Experience effortless, maintenance-free luxury at Bighorn Meadows Resort! This fully titled 1/8 fractional share (Rotation G, offering 6–7 weeks annually) provides a cost-effective opportunity for families, friends, or executives to own a premier vacation retreat along one of Canada's top golf courses. Positioned on the top floor of the 700 Building with convenient elevator access from secured underground parking, this turnkey, fully furnished 3-bedroom, 3-bathroom condo with a spacious loft welcomes you with contemporary elegance. Soaring vaulted ceilings, designer fixtures, and heated bathroom floors elevate your stay, while the private balcony—complete with patio furniture and a BBQ—offers panoramic views of the Springs Golf Course framed by the rugged Purcell Mountains. Set on 9 immaculately groomed acres featuring winding pathways, water features, and landscaped parks, this full-service community grants access to an outdoor heated pool, year-round hot tubs, meeting room, and a children’s playground. Designed for ease and peace of mind, one predictable monthly fee covers property taxes, insurance, utilities, cable, and internet. Plus, flexible optional programs allow you to place unused weeks into the resort’s professional rental management pool for revenue or exchange them for global resort stays. Enjoy all the comforts of a posh mountain home without the upkeep! (id:63626)
Listed by: Brenda Braund-Read, Royal LePage Rockies West

Home facts and features

Price details
List Price
$62,900
Gross Taxes for 2026
$2,605
Strata Maintenance Fees
$394 Monthly
Home facts
Bedrooms
3
Full Bathrooms
3
Parking Spaces
1
Parking Details
Underground
Property Type
Apt/Condo
Year Built
Built in 2008 (18 yrs old)
Title
Condo/Strata
Exterior Finish
Stone, Stucco
Heating Type
Baseboard heaters, Electric, Other
Cooling
Wall unit
Pool
In Ground Pool, Outdoor Pool
Features
Cable TV, Clubhouse, Level lot, One Balcony, Whirlpool
Appliances
Dishwasher, Microwave, Range - Electric, Refrigerator, Washer/Dryer Stack-Up
Agent details
Primary Agent
Primary Broker
Royal LePage Rockies West
Listing details
Days on REW
2 Days
MLS® Number
10406136
Source
Canadian Real Estate Association
Is this your listing? Help it to stand out.

Mortgage Calculator

provided by REW Digital Ltd
Estimated Payments
Purchase Price
Mortgage Total
Down Payment
Amortization
25 Years
Interest Rate
3.99%

The displayed rates are provided as guidance only, are not guaranteed, or are to be considered an approval of credit. Approval will be based solely on your personal situation. You are encouraged to speak with a Mortgage Professional for the most accurate information and to determine your eligibility.

Property Insights

Banded Peak School
  • n/a
  • -
  • In Catchment
Fireside School
  • n/a
  • -
  • In Catchment
École Notre-Dame Des Vallées
  • n/a
  • -
  • In Catchment
Cochrane Christian Academy
  • n/a
  • -
  • In Catchment
Mitford School
  • n/a
  • -
  • In Catchment
Glenbow Elementary School
  • n/a
  • -
  • In Catchment
Bow Valley High School
  • n/a
  • -
  • In Catchment
Rvs Community Learning Centre - Cochrane Campus
  • n/a
  • -
  • In Catchment
Manachaban Middle School
  • n/a
  • -
  • In Catchment
Elizabeth Barrett Elementary School
  • n/a
  • -
  • In Catchment
School catchments and distances are intended to be used as reference only. To verify enrolment eligibility for a property, contact the school directly.Report Incorrect Info
Listing data is subject to copyright, disclaimer, and additional requirements from the data provider. See our Terms of Use for terms applicable to this listing. Listing data was last updated on 2026-11-21.
We use cookies and other technologies for functionality, security, and to provide you with a personalized experience on our online services. By continuing to use our online services, you agree to our Privacy Policy and Terms of Use. For information on how to adjust your privacy settings, visit our Cookie Policy.
Dismiss