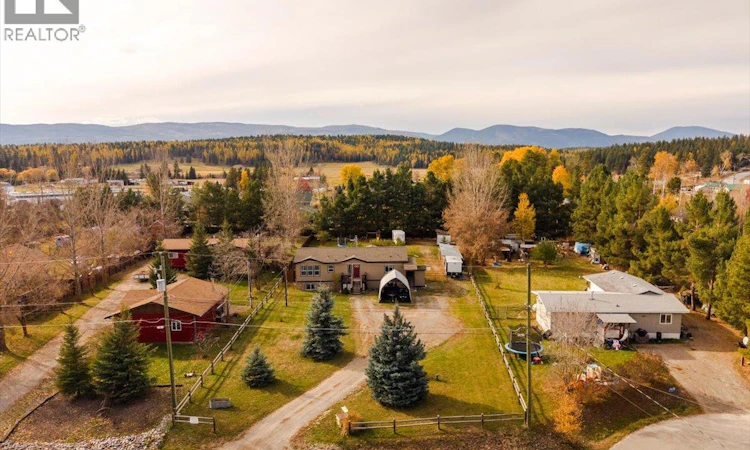
For Sale: 7321 George Road, Jaffray, BC - REW
Boost your listing
Listing featured. Your listing will be featured on REW.
View featured placement
$764,500
0 bd • 3 ba • 2395 sf • Mfd/Mobile Home

7321 George RoadJaffray, BC, V0B 1T0

  • 0 Bed
  • 3 Bath
  • 2395 Sqft
  • Mfd/Mobile Home

About this home

This quintessential, move-in-ready farmhouse sits on a 0.75-acre parcel, offering rural charm, privacy and lifestyle. Ideally located just 20 mins from Cranbrook, 30 mins from Fernie and mere ICFminutes from numerous lakes and year-round recreation, enjoy rural living without sacrificing convenience. The inviting entry opens to a welcoming living space along the rear of the home, with warm hardwood floors, a newer Blaze King wood stove and abundant natural light. The generous family-style kitchen overlooks the fenced backyard, while the dining area offers direct access to the covered deck, perfect for entertaining or enjoying peaceful mornings. A spacious laundry room with ample storage adds convenience. The main level offers 2 bedrooms, including a primary suite with full ensuite, plus a good-sized second bedroom and an additional 4-piece bathroom. Downstairs, the large family room features a gas fireplace framed by local natural stone. 2 more generous bedrooms, one currently set up as a home spa business, a three-piece bathroom and a flex room used as a gym provide versatility. A utility room with exterior access and abundant storage further enhances functionality. Outside, enjoy a fully fenced, private yard with a large raspberry patch, mature trees, ample storage, a newer chicken coop and wood storage. Set at the end of a quiet cul-de-sac, this property offers excellent curb appeal, a peaceful setting and room to embrace the lifestyle you've been dreaming of. (id:63626)
Listed by: Jacqueline Fieldhouse PREC*, RE/MAX Elk Valley Realty

Home facts and features

Price details
List Price
Gross Taxes for 2026
$2,854
Home facts
Bedrooms
0
Full Bathrooms
3
Parking Details
Rv
Property Type
Mfd/Mobile Home
Year Built
Built in 2014 (12 yrs old)
Title
Freehold
Exterior Finish
Other
Heating Type
Forced air, See remarks
Basement Details
Full
Features
Central island, Cul-de-sac, Level lot, One Balcony, Private setting
Appliances
Dishwasher, Dryer, Hood Fan, Microwave, Range - Electric, Refrigerator, Washer
Agent details
Primary Agent
Primary Broker
RE/MAX Elk Valley Realty
Listing details
Days on REW
1 Day
MLS® Number
10404047
Source
Canadian Real Estate Association
Is this your listing? Help it to stand out.

Mortgage Calculator

provided by REW Digital Ltd
Estimated Payments
Purchase Price
Mortgage Total
Down Payment
Amortization
25 Years
Interest Rate
3.99%

Connect with our mortgage partner

Jenny Griffith

Jenny Griffith

Verico Compass Mortgage Group

Fast approvals, better rates, expert advice—let’s make your mortgage simple and stress-free

Connect with a mortgage expert

The displayed rates are provided as guidance only, are not guaranteed, or are to be considered an approval of credit. Approval will be based solely on your personal situation. You are encouraged to speak with a Mortgage Professional for the most accurate information and to determine your eligibility.

Property Insights

Jaffray Elementary-Junior Secondary School
  • Public
  • K - 10
School catchments and distances are intended to be used as reference only. To verify enrolment eligibility for a property, contact the school directly.Report Incorrect Info

Cities near Jaffray

    Neighborhoods near Jaffray

      Listing data is subject to copyright, disclaimer, and additional requirements from the data provider. See our Terms of Use for terms applicable to this listing. Listing data was last updated on 2026-10-21.
      We use cookies and other technologies for functionality, security, and to provide you with a personalized experience on our online services. By continuing to use our online services, you agree to our Privacy Policy and Terms of Use. For information on how to adjust your privacy settings, visit our Cookie Policy.
      Dismiss