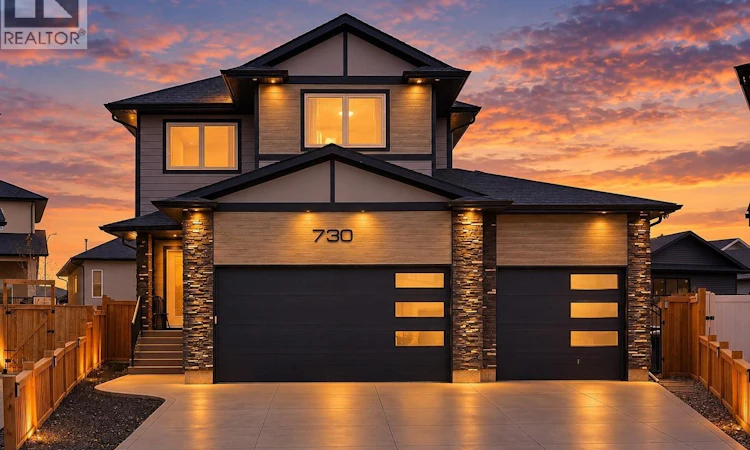
For Sale: 730 Bolstad Turn, Saskatoon, SK - REW
Boost your listing
Listing featured. Your listing will be featured on REW.
View featured placement
$949,000
3 bd • 3 ba • 2182 sf • House
730 Bolstad Turn
Street ViewDirections
$949,000

730 Bolstad TurnSaskatoon, SK, S7W 0X9

  • 3 Bed
  • 3 Bath
  • 2182 Sqft
  • House

About this home

Aspen Ridge living at its finest! This impressive 2,182 sq. ft. two-storey offers the space, finishings and functionality that make a house feel like home. Set on a generous 6,653 sq. ft. south-facing pie-shaped lot, the property boasts a huge heated triple car garage with a drive through for convenient back yard access. The home combines an open-concept main floor with high 10' ceilings, an efficient layout with no detail overlooked and a welcoming living room anchored by a luxurious gas fireplace. The kitchen is a standout, featuring floor-to-ceiling custom cabinetry, quartz countertops, tiled backsplash and a butler’s pantry to keep everything organized and entertaining effortless. Upstairs, the spacious primary retreat features a walk-in closet and a luxurious five-piece ensuite with dual sinks, a custom shower, deep soaker tub and heated floors. Two additional bedrooms, a full bathroom, a family room and convenient second-floor laundry complete a thoughtfully designed upper level with room for everyone to spread out. The 9’ basement offers excellent potential for additional living space, while outside, the covered maintenance-free deck overlooks the expansive south-facing yard. Hardie siding and stone deliver attractive curb appeal, while the 32’ x 25’6” triple attached heated and insulated garage brings serious functionality, and the drive-through access to the backyard can't be beat. Located in sought-after Aspen Ridge, you’re just steps from Stryker Park, the Kìwetin Greenway and an extensive network of walking and biking trails. An exceptional combination of space, quality and location, ready for its next owners to enjoy! You'll want to take a closer look at this one. Contact your favourite realtor® today! (id:63626)
Listed by: Luke Levesque, Salesperson, eXp Realty

Home facts and features

Price details
List Price
$949,000
Gross Taxes for 2026
$7,532
Home facts
Bedrooms
3
Full Bathrooms
3
Parking Details
Heated Garage, Parking Space(s), Parking Pad, Attached Garage
Property Type
House
Lot Size
32 ft x 0 ft (6653 ft²)
Depth
Frontage
32.1 feet
Year Built
Built in 2019 (7 yrs old)
Title
Freehold
Style
2 Level
Heating Type
Forced air, Natural gas
Cooling
Central air conditioning
Features
Irregular lot size, Sump Pump, Treed
Appliances
Central Vacuum - Roughed In, Dishwasher, Dryer, Garage door opener remote(s), Hood Fan, Microwave, Refrigerator, Stove, Washer, Window Coverings
Agent details
Primary Agent
Luke Levesque
Primary Broker
eXp Realty
Listing details
Days on REW
1 Day
MLS® Number
SK051071
Source
Canadian Real Estate Association

Is this your listing? Help it to stand out.

Mortgage Calculator

provided by REW Digital Ltd
Estimated Payments
Purchase Price
Mortgage Total
Down Payment
Amortization
25 Years
Interest Rate
3.99%

The displayed rates are provided as guidance only, are not guaranteed, or are to be considered an approval of credit. Approval will be based solely on your personal situation. You are encouraged to speak with a Mortgage Professional for the most accurate information and to determine your eligibility.

Property Insights

Mother Teresa School
  • n/a
  • K - 8
  • In Catchment
Silverspring Elementary School
  • n/a
  • K - 8
  • In Catchment
Holy Family Catholic School
  • n/a
  • K - 8
  • In Catchment
Willowgrove School
  • n/a
  • K - 8
  • In Catchment
Centennial Collegiate
  • n/a
  • 9 - 12
  • In Catchment
St. Joseph High School
  • n/a
  • 9 - 12
  • In Catchment
St. George School
  • n/a
  • K - 8
  • In Catchment
Marion M. Graham Collegiate
  • n/a
  • 9 - 12
  • In Catchment
Silverwood Heights School
  • n/a
  • K - 8
  • In Catchment
Sister O'Brien School
  • n/a
  • K - 8
  • In Catchment
School catchments and distances are intended to be used as reference only. To verify enrolment eligibility for a property, contact the school directly.Report Incorrect Info
Listing data is subject to copyright, disclaimer, and additional requirements from the data provider. See our Terms of Use for terms applicable to this listing. Listing data was last updated on 2026-10-16.
We use cookies and other technologies for functionality, security, and to provide you with a personalized experience on our online services. By continuing to use our online services, you agree to our Privacy Policy and Terms of Use. For information on how to adjust your privacy settings, visit our Cookie Policy.
Dismiss

