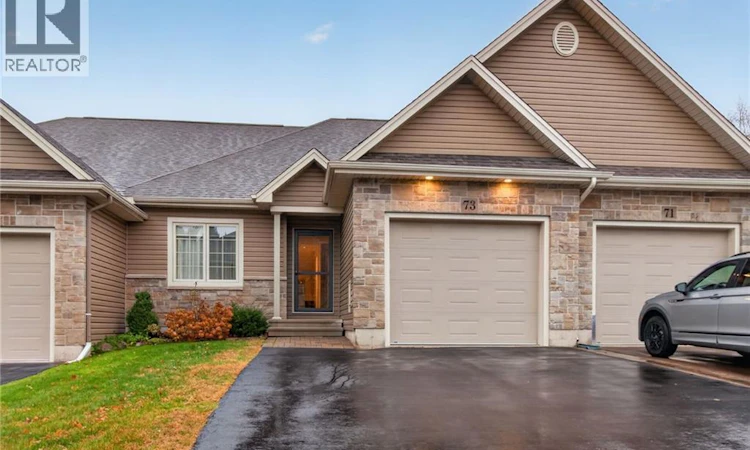
For Sale: 73 Verte Street, Dieppe, NB - REW
Boost your listing
Listing featured. Your listing will be featured on REW.
View featured placement
$489,900
2 + 1 bd • 3 ba • 2655 sf • Townhouse
$489,900

73 Verte StreetDieppe, NB, E1A 2E1

  • 2 + 1 Bed
  • 3 Bath
  • 2655 Sqft
  • Townhouse

About this home

IMMACULATELY MAINTAINED TOWNHOUSE IN THE HIGHLY SOUGHT-AFTER FOX CREEK COMMUNITY OF DIEPPE! Welcome to carefree living in one of Dieppes most desirable communities! Ideally located in Fox Creek, just minutes from the golf course, fantastic restaurants, shopping, and an abundance of everyday amenities, this beautifully maintained townhouse offers the perfect blend of comfort, convenience, and style. Step inside and discover a bright and inviting open-concept living space, perfectly designed for entertaining family and friends or simply enjoying a quiet evening at home. The spacious kitchen (quartz countertops) flows seamlessly into the dining and living areas, creating a warm and welcoming atmosphere. The main level also features a primary bedroom, an additional bedroom, a full 3PC ensuite, and convenient main-floor laundry, making everyday living effortless. Looking for a little extra space to unwind? The lovely sunroom is the perfect spot to enjoy your morning coffee, curl up with a good book, or simply relax. The fully finished basement adds even more versatility, featuring an additional bedroom, a third bathroom, and extra living space for family, guests, or a home office. With an attached garage, 3 bedrooms, 3 bathrooms, and an exceptionally well-kept interior, this home checks all the boxes! Whether you're downsizing, purchasing your first home, or looking for a low-maintenance lifestyle in a fantastic location, this Fox Creek gem is sure to impress. Don't miss your opportunity to call this beautiful townhouse home! Call your REALTOR® today to book your private viewing! (id:63626)
Listed by: Kyle Johnson, Salesperson, EXIT Realty Associates

Home facts and features

Price details
List Price
$489,900
Gross Taxes for 2026
$5,326
Strata Maintenance Fees
$120 Monthly
Home facts
Bedrooms
2 + 1
Full Bathrooms
3
Parking Details
Attached Garage
Property Type
Townhouse
Title
Freehold
Exterior Finish
Stone, Vinyl
Heating Type
Forced air, Natural gas
Agent details
Primary Agent
Kyle Johnson
Primary Broker
EXIT Realty Associates
Listing details
Days on REW
9 Days
MLS® Number
NB150872
Source
Canadian Real Estate Association
Is this your listing? Help it to stand out.

Mortgage Calculator

provided by REW Digital Ltd
Estimated Payments
Purchase Price
Mortgage Total
Down Payment
Amortization
25 Years
Interest Rate
3.99%

The displayed rates are provided as guidance only, are not guaranteed, or are to be considered an approval of credit. Approval will be based solely on your personal situation. You are encouraged to speak with a Mortgage Professional for the most accurate information and to determine your eligibility.

Property Insights

École Anna-Malenfant
  • n/a
  • K - 5
  • In Catchment
École Le Marais
  • n/a
  • 3 - 5
  • In Catchment
École Antonine-Maillet
  • n/a
  • 6 - 8
  • In Catchment
Lou MacNarin School
  • n/a
  • K - 5
  • In Catchment
École Amirault
  • n/a
  • K - 2
  • In Catchment
École Carrefour De l'Acadie
  • n/a
  • 6 - 8
  • In Catchment
École Mathieu-Martin
  • n/a
  • 9 - 12
  • In Catchment
École Sainte-Thérèse
  • n/a
  • K - 5
  • In Catchment
École Abbey-Landry
  • n/a
  • K - 8
  • In Catchment
School catchments and distances are intended to be used as reference only. To verify enrolment eligibility for a property, contact the school directly.Report Incorrect Info
Listing data is subject to copyright, disclaimer, and additional requirements from the data provider. See our Terms of Use for terms applicable to this listing. Listing data was last updated on 2026-11-13.
We use cookies and other technologies for functionality, security, and to provide you with a personalized experience on our online services. By continuing to use our online services, you agree to our Privacy Policy and Terms of Use. For information on how to adjust your privacy settings, visit our Cookie Policy.
Dismiss