For Sale: 727 6th Avenue N, Saskatoon, SK - REW
Boost your listing
Listing featured. Your listing will be featured on REW.
View featured placement
$549,900
3 bd • 3 ba • 1891 sf • House
$549,900

727 6th Avenue NSaskatoon, SK, S7K 2S8

  • 3 Bed
  • 3 Bath
  • 1891 Sqft
  • House

About this home

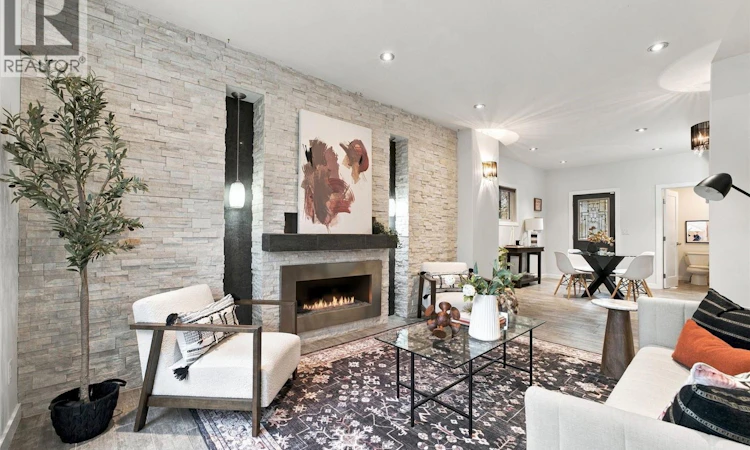
Welcome to this beautifully updated character home in the heart of City Park! Offering 1,891 sq. ft. of living space, this impressive 2.5 storey home blends timeless character with the confidence of a major renovation. Completely renovated in 2010, the home was taken right down to the studs and thoughtfully rebuilt with modern finishes, updated systems and a 200-amp electrical panel, giving you the charm of a character home without sacrificing modern functionality. Recently refreshed with fresh paint throughout, this home is vacant, professionally staged and move-in ready. The main floor welcomes you with a spacious foyer leading into a warm and inviting living room featuring a striking quartzite feature wall with a natural gas fireplace. The generous dining area flows seamlessly into the beautifully appointed kitchen, complete with granite countertops, tile backsplash and convenient bar seating, making it an ideal space for entertaining. The second floor offers two spacious bedrooms, convenient laundry, a versatile nook perfect for a home office, and access to a private deck. A beautifully finished four piece bathroom with a jetted soaker tub completes this level. The entire third floor is dedicated to an impressive primary retreat, featuring a spacious walk-in closet and a four-piece ensuite with an oversized tiled shower. The partially finished basement provides additional living space with excellent potential to customize to suit your needs. Outside, you'll appreciate the mature trees, fenced backyard, deck and double front driveway. Located in one of Saskatoon's most sought-after neighbourhoods, you're just minutes from downtown, parks, the river and countless local amenities. This is a rare opportunity to own a beautifully renovated character home that combines historic charm with modern comfort, quality craftsmanship and peace of mind. Phone your favourite Realtor® to book your private viewing. (id:63626)
Listed by: Brad Hyde Realty Prof. Corp., Salesperson, Boyes Group Realty Inc.

Home facts and features

Price details
List Price
$549,900
Gross Taxes for 2026
$4,541
Home facts
Bedrooms
3
Full Bathrooms
3
Parking Details
Parking Space(s)
Property Type
House
Depth
132
Frontage
25.0 feet
Year Built
Built in 1912 (114 yrs old)
Title
Freehold
Style
2 Level
Heating Type
Forced air, Natural gas
Cooling
Central air conditioning
Basement Details
Partially finished, Full
Features
Alarm system, Balcony, Double width or more driveway, Lane, Rectangular, Treed
Appliances
Alarm System, Dishwasher, Dryer, Microwave, Refrigerator, Stove, Washer, Window Coverings
Agent details
Primary Agent
Primary Broker
Boyes Group Realty Inc.
Listing details
Days on REW
7 Days
Property Views
19
MLS® Number
SK052368
Source
Canadian Real Estate Association
Is this your listing? Help it to stand out.

Mortgage Calculator

provided by REW Digital Ltd
Estimated Payments
Purchase Price
Mortgage Total
Down Payment
Amortization
25 Years
Interest Rate
3.99%

The displayed rates are provided as guidance only, are not guaranteed, or are to be considered an approval of credit. Approval will be based solely on your personal situation. You are encouraged to speak with a Mortgage Professional for the most accurate information and to determine your eligibility.

Property Insights

City Park Collegiate
  • n/a
  • K - 12
  • In Catchment
Saskatoon Christian School
  • n/a
  • K - 12
  • In Catchment
Sps Summer School
  • n/a
  • 9 - 12
  • In Catchment
Royal West Campus
  • n/a
  • K - 12
  • In Catchment
St. Michael School
  • n/a
  • K - 8
White Buffalo Youth Lodge School
  • n/a
  • 9 - 12
Pleasant Hill Community School
  • n/a
  • K - 8
St. Mary's Wellness And Education Centre
  • n/a
  • K - 8
Princess Alexandra Community School
  • n/a
  • K - 8
School catchments and distances are intended to be used as reference only. To verify enrolment eligibility for a property, contact the school directly.Report Incorrect Info
Listing data is subject to copyright, disclaimer, and additional requirements from the data provider. See our Terms of Use for terms applicable to this listing. Listing data was last updated on 2026-11-06.
We use cookies and other technologies for functionality, security, and to provide you with a personalized experience on our online services. By continuing to use our online services, you agree to our Privacy Policy and Terms of Use. For information on how to adjust your privacy settings, visit our Cookie Policy.
Dismiss