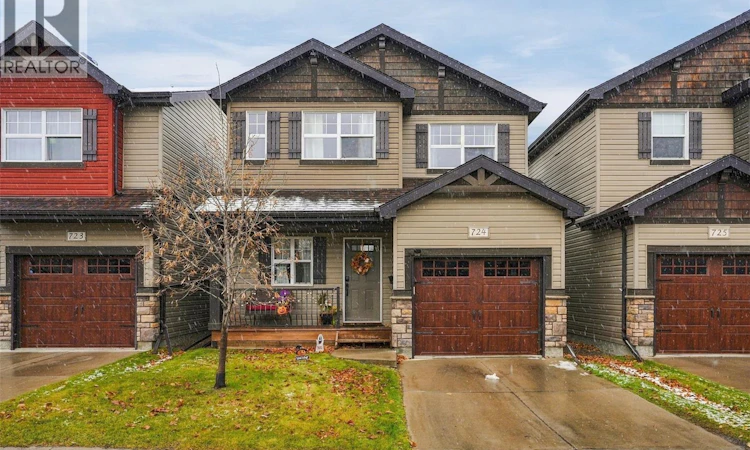
For Sale: 724-150 Langlois Way, Saskatoon, SK - REW
Boost your listing
Listing featured. Your listing will be featured on REW.
View featured placement
$449,000
3 bd • 4 ba • 1236 sf • House
$449,000

724 150 Langlois WaySaskatoon, SK, S7T 0L4

  • 3 Bed
  • 4 Bath
  • 1236 Sqft
  • House

About this home

Tuscan Charm Meets Modern Comfort in Little Tuscany! Nestled in the desirable Little Tuscany complex in Stonebridge, this fabulous free-standing two-storey condo offers the best of both worlds. Stylish living with the added bonus of no shared walls with neighbours! Boasting 3 bedrooms and 4 bathrooms, this home welcomes you with an inviting open-concept main floor featuring 9’ ceilings and a seamless flow between the kitchen, dining area, living room 2 piece bath. The kitchen is ready to impress with granite countertops, stainless steel appliances (stove, microwave hood fan & dishwasher, 2026), corner pantry and plenty of cabinetry to keep everything organized. Head upstairs, where you’ll find a spacious primary bedroom complete with its own 4-piece ensuite & walk-in closet, along with two additional bedrooms, another 4-piece bathroom, and the convenience of upper-floor laundry. Need even more room to spread out? The fully finished basement delivers with a cozy family room, a games area, a handy 2-piece bathroom, and some clever under-the-stairs storage cabinets that are sure to spark a little storage envy! A single attached garage adds everyday convenience, while your own fully fenced yard with a deck and garden area, is perfect for summer BBQs, morning coffee, or simply soaking up the sunshine. Big-ticket updates include a new water heater and air conditioner, both installed in 2022, giving you even more peace of mind. And here’s the cherry on top: enjoy free access to Little Tuscany’s community clubhouse, gym/exercise area, and basketball court! With schools, parks, and everyday amenities just a short distance away, this home in this gated community checks all the boxes for comfortable, convenient living. A little Tuscan flair, a lot of living space, and a lifestyle worth falling for! (id:63626)
Listed by: Charmaine Morris, Salesperson, Coldwell Banker Signature

Home facts and features

Price details
List Price
$449,000
Gross Taxes for 2026
$3,056
Strata Maintenance Fees
$375 Monthly
Home facts
Bedrooms
3
Full Bathrooms
4
Parking Details
Attached Garage, Parking Space(s)
Property Type
House
Depth
Year Built
Built in 2012 (14 yrs old)
Title
Condo/Strata
Style
2 Level
Heating Type
Forced air, Natural gas
Cooling
Central air conditioning
Basement Details
Finished, Full
Features
Alarm system, Clubhouse, Sump Pump, Treed
Amenities
Exercise Centre, Recreation Centre
Appliances
Alarm System, Central Vacuum - Roughed In, Dishwasher, Dryer, Garage door opener remote(s), Microwave, Refrigerator, Storage Shed, Stove, Washer, Window Coverings
Agent details
Primary Agent
Charmaine Morris
Primary Broker
Coldwell Banker Signature
Listing details
Days on REW
1 Day
MLS® Number
SK052190
Source
Canadian Real Estate Association
Is this your listing? Help it to stand out.

Mortgage Calculator

provided by REW Digital Ltd
Estimated Payments
Purchase Price
Mortgage Total
Down Payment
Amortization
25 Years
Interest Rate
3.99%

The displayed rates are provided as guidance only, are not guaranteed, or are to be considered an approval of credit. Approval will be based solely on your personal situation. You are encouraged to speak with a Mortgage Professional for the most accurate information and to determine your eligibility.

Property Insights

South Corman Park School
  • n/a
  • K - 8
White Buffalo Youth Lodge School
  • n/a
  • 9 - 12
Pleasant Hill Community School
  • n/a
  • K - 8
St. Mary's Wellness And Education Centre
  • n/a
  • K - 8
Princess Alexandra Community School
  • n/a
  • K - 8
School catchments and distances are intended to be used as reference only. To verify enrolment eligibility for a property, contact the school directly.Report Incorrect Info
Listing data is subject to copyright, disclaimer, and additional requirements from the data provider. See our Terms of Use for terms applicable to this listing. Listing data was last updated on 2026-10-29.
We use cookies and other technologies for functionality, security, and to provide you with a personalized experience on our online services. By continuing to use our online services, you agree to our Privacy Policy and Terms of Use. For information on how to adjust your privacy settings, visit our Cookie Policy.
Dismiss