For Sale: 7215 101 Highway, Plympton, NS - REW
Boost your listing
Listing featured. Your listing will be featured on REW.
View featured placement
$499,000
3 + 0 bd • 2 ba • 1176 sf • House
$499,000

7215 Highway 101Plympton, NS, B0W 2R0

  • 3 + 0 Bed
  • 2 Bath
  • 1176 Sqft
  • House

About this home

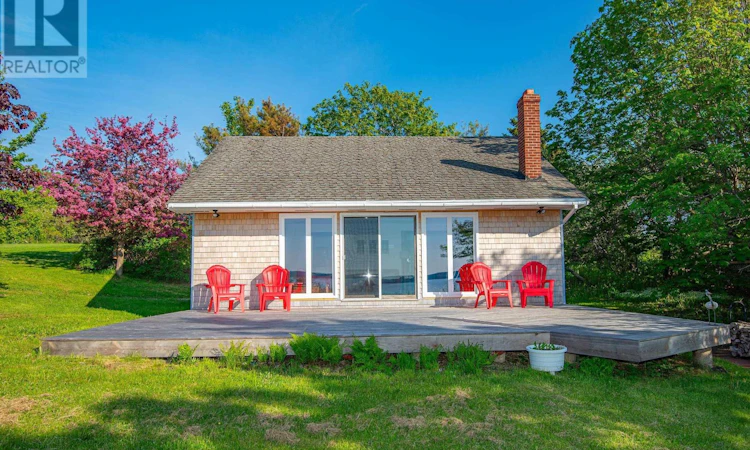
Escape to your own private retreat on St. Mary's Bay! This uniquely designed 3 bedroom 2 bathroom home seamlessly blends indoor and outdoor living, offering a tranquil rhythm with the sea and nature. The expansive 28x17 front deck boasts panoramic news of the ocean and the majestic Digby Neck mountains, perfect for relaxing, entertaining, and soaking in the stunning scenery and spectacular sunsets.The back deck, nestled amongst the trees and directly accessible from the kitchen kk provides and intimate setting for al fresco dining and peaceful evenings. Inside the open concept design features a custom made brick fireplace, visible from nearly every room on the lower level, providing warmth and ambiance. The floor to ceiling windows frame inspiring views of St Marys Bay, inviting the beauty of the outdoors inside. Watch eagles, great blue herons and the changing seasons from the comfort of your home. An open staircase leads to the second level, offering a birds eye view of the living space below. This home features durable aluminum siding, charming cedar shakes and vaulted ceilings, adding to its unique character. The property is a gardeners dream, boasting over 25 mature cherry trees, a mature and producing plum tree and two 15 year old pear trees and many mature heritage apple trees along with two walnut trees planted in 1978. The grounds are adorned with perennial, naturalized low upkeep ground covers of myrtle,, primroses woodruff, ferns, and wild strawberries. You can harvest a feast from the ocean and ground in your front yard!! Ideally located 20 minutes from the town of Digby, known for its festivals, waterfront markets, shopping and the best scallops and fresh seafood. (id:63626)
Listed by: Andrea Smith, RE/MAX Banner Real Estate

Home facts and features

Price details
List Price
$499,000
Home facts
Bedrooms
3
Full Bathrooms
2
Parking Details
Gravel
Property Type
House
Lot Size
1 ft²
Depth
Year Built
Built in 1975 (51 yrs old)
Title
Freehold
Exterior Finish
Wood shingles, Aluminum siding
Heating Type
Heat Pump, Baseboard heaters, Stove, Electric, Wood, Ductless
Cooling
Air Conditioned
Basement Details
Full
Amenities
Entry less than 3 steps
Appliances
Refrigerator, Stove, Washer/Dryer Combo
Agent details
Primary Agent
Primary Broker
RE/MAX Banner Real Estate
Listing details
Days on REW
1 Day
MLS® Number
202626245
Source
Canadian Real Estate Association
Board
Nova Scotia Association of REALTORS®
Is this your listing? Help it to stand out.

Mortgage Calculator

provided by REW Digital Ltd
Estimated Payments
Purchase Price
Mortgage Total
Down Payment
Amortization
25 Years
Interest Rate
3.99%

The displayed rates are provided as guidance only, are not guaranteed, or are to be considered an approval of credit. Approval will be based solely on your personal situation. You are encouraged to speak with a Mortgage Professional for the most accurate information and to determine your eligibility.

Property Insights

Island View School
  • n/a
  • K - 5
  • In Catchment
Seaside Park Elementary School
  • n/a
  • K - 5
  • In Catchment
Beaconsfield Middle School
  • n/a
  • 6 - 8
  • In Catchment
Barnhill Memorial School
  • n/a
  • 6 - 8
  • In Catchment
Saint Rose School
  • n/a
  • K - 5
  • In Catchment
St. John The Baptist/King Edward School
  • n/a
  • K - 8
  • In Catchment
Harbour View High School
  • n/a
  • 9 - 12
  • In Catchment
Saint John High School
  • n/a
  • 9 - 12
  • In Catchment
St. Malachy's Memorial High School
  • n/a
  • 9 - 12
  • In Catchment
Prince Charles School
  • n/a
  • K - 8
  • In Catchment
School catchments and distances are intended to be used as reference only. To verify enrolment eligibility for a property, contact the school directly.Report Incorrect Info
Listing data is subject to copyright, disclaimer, and additional requirements from the data provider. See our Terms of Use for terms applicable to this listing. Listing data was last updated on 2026-10-20.
We use cookies and other technologies for functionality, security, and to provide you with a personalized experience on our online services. By continuing to use our online services, you agree to our Privacy Policy and Terms of Use. For information on how to adjust your privacy settings, visit our Cookie Policy.
Dismiss