For Sale: 72 Beaumont Drive, Lower Sackville, NS - REW
Boost your listing
Listing featured. Your listing will be featured on REW.
View featured placement
$499,900
5 bd 2 ba 2104 sf House
$499,900

72 Beaumont DriveLower Sackville, NS, B4C 1V6

  • 5 Bed
  • 2 Bath
  • 2104 Sqft
  • House

About this home

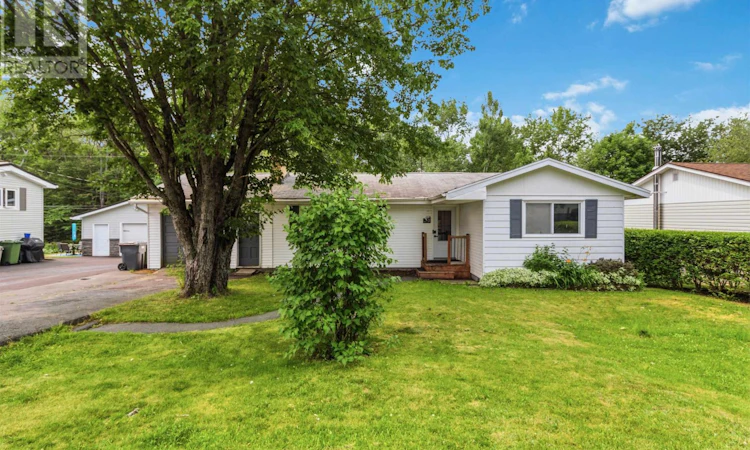
Welcome to 72 Beaumont Drivea beautifully renovated bungalow that offers the perfect blend of comfort, convenience, and flexibility in one of Lower Sackville's most accessible locations. Imagine living just minutes from everythingDowntown Halifax, Dartmouth Crossing, Alderney Landing, Halifax Airport, major highways, transit, schools, shopping, and parksmaking every commute and weekend adventure effortless.Thoughtfully updated over the past 34 years, this move-in ready home features stylish new flooring, interior doors, a modern kitchen, an updated bathroom, and refreshed living spaces throughout. The bright main level offers a spacious living room with a cozy wood-burning fireplace, an eat-in kitchen perfect for family meals, and three generous bedrooms. Step outside and enjoy the huge backyardideal for entertaining, gardening, or watching kids and pets play. The back deck creates the perfect space for summer BBQs, while the welcoming front entrance adds fantastic curb appeal.The fully finished walkout lower level opens up endless possibilities, featuring another living room, two additional bedrooms, a full bathroom, laundry area, and a second kitchen. With direct access to the attached garage, this level offers excellent potential for an in-law suite, extended family living, or future rental income.Whether you're looking for a family home with room to grow or a property with income potential, 72 Beaumont Drive delivers outstanding flexibility and long-term value. Dont miss your opportunity to own this wonderful home in the heart of Lower Sackville! (id:63626)
Listed by: Kirti Singla, Salesperson, Exit Real Estate Professionals

Home facts and features

Price details
List Price
$499,900
Home facts
Bedrooms
5
Full Bathrooms
2
Parking Details
Paved Yard, Attached Garage, Garage
Property Type
House
Lot Size
6699 ft²
Depth
Year Built
Built in 1974 (52 yrs old)
Title
Freehold
Style
Bungalow
Exterior Finish
Vinyl
Heating Type
Heat Pump, Baseboard heaters, Electric, Hot Water
Cooling
Heat Pump
Amenities
32in min Hallways, Entry less than 3 steps, Entry threshold less than ½ inch
Appliances
Cooktop - Electric, Dishwasher, Dryer - Electric, Microwave Range Hood Combo, Oven - Electric, Refrigerator, Washer
Agent details
Primary Agent
Kirti Singla
Primary Broker
Exit Real Estate Professionals
Listing details
Days on REW
7 Days
MLS® Number
202617719
Source
Canadian Real Estate Association
Board
Nova Scotia Association of REALTORS®

Is this your listing? Help it to stand out.

Mortgage Calculator

Estimated Payments
Purchase Price
Mortgage Total
Down Payment
Amortization
25 Years
Interest Rate
3.99%

The displayed rates are provided as guidance only, are not guaranteed, or are to be considered an approval of credit. Approval will be based solely on your personal situation. You are encouraged to speak with a Mortgage Professional for the most accurate information and to determine your eligibility.

Property Insights

Marshview Middle School
  • n/a
  • 5 - 8
  • In Catchment
Salem Elementary School
  • n/a
  • K - 4
  • In Catchment
Riverside Consolidated School
  • n/a
  • K - 5
  • In Catchment
Sackville Christian Academy
  • n/a
  • K - 12
  • In Catchment
Tantramar Regional High School
  • n/a
  • 9 - 12
  • In Catchment
Dorchester Consolidated School
  • n/a
  • K - 8
  • In Catchment
Port Elgin Regional School
  • n/a
  • K - 8
  • In Catchment
Caledonia Regional High School
  • n/a
  • 6 - 12
  • In Catchment
Hillsborough Elementary School
  • n/a
  • K - 5
  • In Catchment
École Abbey-Landry
  • n/a
  • K - 8
  • In Catchment
School catchments and distances are intended to be used as reference only. To verify enrolment eligibility for a property, contact the school directly.Report Incorrect Info
Listing data is subject to copyright, disclaimer, and additional requirements from the data provider. See our Terms of Use for terms applicable to this listing. Listing data was last updated on 2026-07-22.

