For Sale: 719 Glengarry Place, Fredericton, NB - REW
Boost your listing
Listing featured. Your listing will be featured on REW.
View featured placement
$499,900
5 bd 2 ba 2365 sf House
719 Glengarry Place
Street ViewDirections
$499,900

719 Glengarry PlaceFredericton, NB, E3B 5Z8

  • 5 Bed
  • 2 Bath
  • 2365 Sqft
  • House

About this home

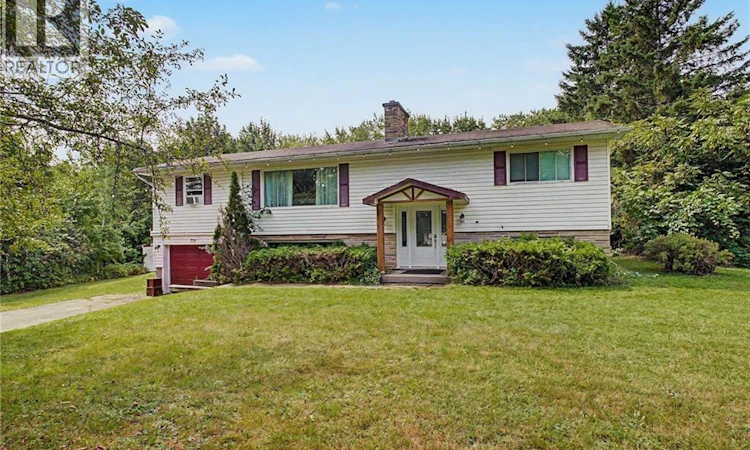
Welcome to a home with space to spread out, room to make it your own, and over half an acre, all within city limits. Step inside this 5-bedroom, 2-bathroom split-entry and youre greeted by a large vaulted entryway, where a striking stone accent wall immediately adds warmth and character. The stone continues through to the living room, creating the backdrop for the fireplace and tying the main living spaces together. Upstairs, the renovated kitchen has been opened up to create an easy flow between the kitchen, dining and living areas. At the centre is an extra-large butcher block island with plenty of room for gathering, prepping and everyday life, while the dining area features its own coffee and wine bar- because some spaces just understand the assignment. Three bedrooms are located on this level, including the primary bedroom with direct access to the homes brand-new back deck. Stretching from the primary across the back of the home, the deck overlooks a private backyard surrounded by mature greenery with more than half an acre to enjoy. Downstairs, the walkout basement adds even more flexibility with two additional bedrooms, a second full bathroom, a family room, separate laundry and plenty of storage. This level offers an opportunity for its next owners to add their own finishing touches and make the space work for them.This is a home with so much to already love and the potential to make it your own! (id:63626)
Listed by: Lacey Porter, Salesperson, Keller Williams Capital Realty

Home facts and features

Price details
List Price
$499,900
Gross Taxes for 2026
$4,797
Home facts
Bedrooms
5
Full Bathrooms
2
Parking Details
Attached Garage, Garage
Property Type
House
Lot Size
26543 ft²
Depth
Year Built
Built in 1989 (37 yrs old)
Title
Freehold
Style
Split entry bungalow
Exterior Finish
Brick, Aluminum/Vinyl
Heating Type
Heat Pump, Baseboard heaters, Radiant heat, Electric, Hot Water
Cooling
Heat Pump
Features
Balcony/Deck/Patio, Fireplace(s), Golf course/parkland
Agent details
Primary Agent
Lacey Porter
Primary Broker
Keller Williams Capital Realty
Listing details
Days on REW
3 Days
MLS® Number
NB146438
Source
Canadian Real Estate Association

Is this your listing? Help it to stand out.

Mortgage Calculator

Estimated Payments
Purchase Price
Mortgage Total
Down Payment
Amortization
25 Years
Interest Rate
3.99%

The displayed rates are provided as guidance only, are not guaranteed, or are to be considered an approval of credit. Approval will be based solely on your personal situation. You are encouraged to speak with a Mortgage Professional for the most accurate information and to determine your eligibility.

Property Insights

Garden Creek School
  • n/a
  • K - 5
  • In Catchment
Enterprise Centre
  • n/a
  • 6 - 12
  • In Catchment
Fredericton High School
  • n/a
  • 9 - 12
  • In Catchment
Priestman Street Elementary School
  • n/a
  • K - 5
  • In Catchment
Canterbury High School
  • n/a
  • K - 12
  • In Catchment
School catchments and distances are intended to be used as reference only. To verify enrolment eligibility for a property, contact the school directly.Report Incorrect Info
Listing data is subject to copyright, disclaimer, and additional requirements from the data provider. See our Terms of Use for terms applicable to this listing. Listing data was last updated on 2026-08-27.
We use cookies and other technologies for functionality, security, and to provide you with a personalized experience on our online services. By continuing to use our online services, you agree to our Privacy Policy and Terms of Use. For information on how to adjust your privacy settings, visit our Cookie Policy.
Dismiss

