For Sale: 7185 Old Kamloops Road, Vernon, BC - REW
Boost your listing
Listing featured. Your listing will be featured on REW.
View featured placement
$1,429,000
3 bd 3 ba 1989 sf House
7185 Old Kamloops Road
7185 Old Kamloops Road - 2
7185 Old Kamloops Road - 3
7185 Old Kamloops Road - 4
7185 Old Kamloops Road - 5
Street ViewDirections

7185 Old Kamloops RoadVernon, BC, V1H 1W6

  • 3 Bed
  • 3 Bath
  • 1989 Sqft
  • House

About this home

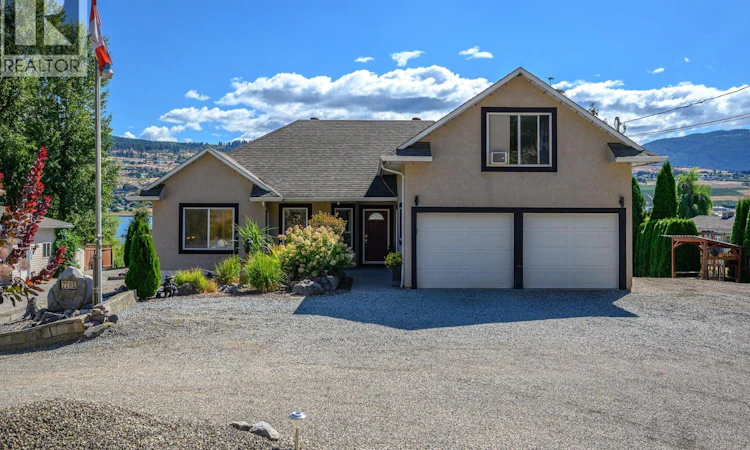
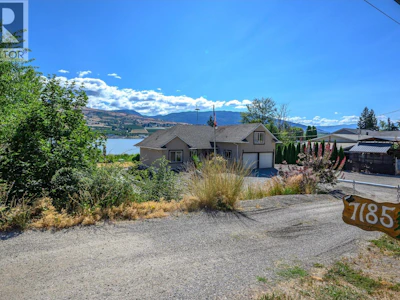
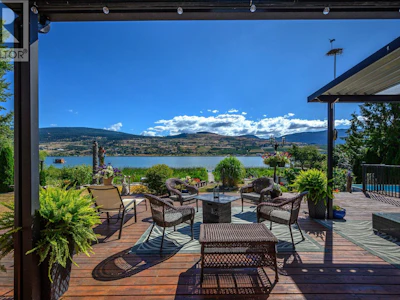
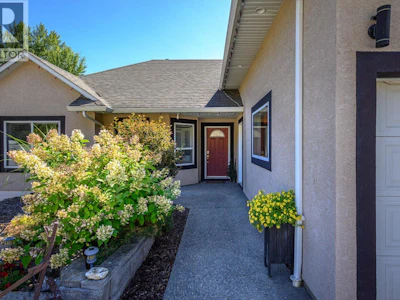
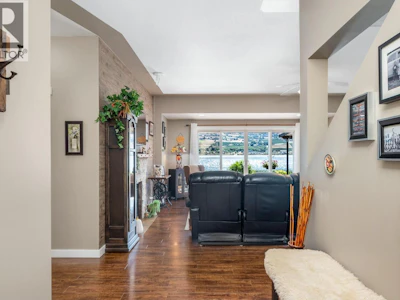
Waking up with the Birds becomes a reality when you live on this quiet .6-acre property with 172 ft on Swan Lake! Enjoy the natural, protected shoreline with rushes and birds - even a nesting Osprey! Launch your kayak or canoe from the dock for a quiet morning or sunset glide! Lovely landscaping with raised gardens, lawn area for children and firepit for evening gatherings! Irrigation for easy maintenance. Salt-water above ground pool right off the large lakeview decks! Super comfortable home features lots of windows and flows seamlessly to the deck and backyard! Bright open plan with 2 bedrooms, office, 2 baths on the main level. Super bonus room and bath, on the upper-level doubles as TV/family room or sleeping/playroom for many grandchildren! Easy access 5ft crawl space to store everything! Attached double garage and lots room for RV and company parking! Guests will surely linger once they settle into the 611 sq ft detached guest cottage with high ceilings and private laundry! The 18’ x 36’ shop has concrete floors, overhead door and 240 wiring. All this space and nature and the City of Vernon is just 5 or 6 minutes away! (id:63626)
Listed by
46 years experience
English
13 Recommendations

Home facts and features

Price details
List Price
Gross Taxes for 2026
$4,442
Home facts
Bedrooms
3
Full Bathrooms
2
Partial Bathrooms
1
Parking Spaces
2
Parking Details
Attached Garage
Property Type
House
Lot Size
26136 ft²
Depth
Year Built
Built in 2003 (23 yrs old)
Title
Freehold
Style
Ranch
Exterior Finish
Stucco
Heating Type
Forced air, See remarks
Cooling
Central air conditioning
Pool
Above Ground Pool
Basement Details
Crawl space
Features
Irregular lot size, Private setting
Appliances
Dishwasher, Microwave, Range - Electric, Refrigerator
Agent details
Primary Agent
Primary Broker
RE/MAX Priscilla
Listing details
Days on REW
3 Days
Property Views
16
MLS® Number
10396146
Source
Canadian Real Estate Association

Is this your listing? Help it to stand out.

Mortgage Calculator

Estimated Payments
Purchase Price
Mortgage Total
Down Payment
Amortization
25 Years
Interest Rate
3.99%

Connect with our mortgage partner

Ajay Bhanot

Ajay Bhanot

DLC A.I.M.I. Collective Mortgage Group

Helping you secure the best mortgage deals for your dream home. Let's talk mortgages!

Connect with a mortgage expert

The displayed rates are provided as guidance only, are not guaranteed, or are to be considered an approval of credit. Approval will be based solely on your personal situation. You are encouraged to speak with a Mortgage Professional for the most accurate information and to determine your eligibility.

Property Insights

Vernon Christian School
  • Independent
  • K - 12
B X Elementary School
  • Public
  • K - 7
Harwood School
  • Public
  • Pre-K - 7
Pleasant Valley Christian Academy
  • Independent
  • K - 4
Alexis Park School
  • Public
  • Pre-K - 7
W L Seaton Secondary School
  • Public
  • 8 - 12
School catchments and distances are intended to be used as reference only. To verify enrolment eligibility for a property, contact the school directly.Report Incorrect Info
Sales History data is from public records.
Listing data is subject to copyright, disclaimer, and additional requirements from the data provider. See our Terms of Use for terms applicable to this listing. Listing data was last updated on 2026-08-07.
We use cookies and other technologies for functionality, security, and to provide you with a personalized experience on our online services. By continuing to use our online services, you agree to our Privacy Policy and Terms of Use. For information on how to adjust your privacy settings, visit our Cookie Policy.
Dismiss