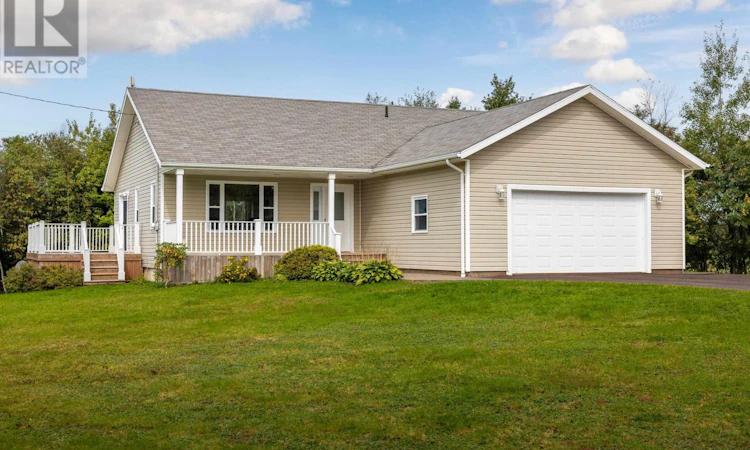
For Sale: 718 Millcove Road, Suffolk, PE - REW
Boost your listing
Listing featured. Your listing will be featured on REW.
View featured placement
$549,900
4 bd • 3 ba • 2536 sf • House
718 Millcove Road
Street ViewDirections
$549,900

718 Millcove RoadSuffolk, PE, C1C 0L3

  • 4 Bed
  • 3 Bath
  • 2536 Sqft
  • House

About this home

Freshly updated and move-in ready, this spacious 4 bedroom, 3 full bath home offers an ideal combination of space, privacy and flexibility. Recent updates include beautifully refinished floors and kitchen cupboards along with fresh paint throughout, giving the home a bright, refreshed feel. The main level features an open kitchen, dining and living area, with patio doors from the kitchen leading directly to the deck, perfect for summer meals, entertaining or enjoying the peaceful surroundings. Three bedrooms are located on the main level, including a generous primary bedroom with its own ensuite bath. The fully developed lower level provides even more living space with a fourth bedroom, full bathroom, family/rec room, laundry and a bonus room ideal for a home office, gym or hobby space. With a separate exterior entrance already in place, the lower level offers an excellent opportunity to create a secondary suite for extended family or additional income. Outside, the large private 2.5 acre lot is tucked into the trees with plenty of room for family, pets, gardens and outdoor living. There are outbuildings and even a chicken coop that could easily be converted into a fun children's playhouse. A double attached garage and paved double driveway provide plenty of storage and parking for family and guests. Enjoy country living without giving up convenience. Charlottetown is just 10 minutes away, with beautiful Winter River hiking trails just up the road. North Shore beaches, PEI National Park, Dalvay by the Sea, Crowbush, Fin Folk Food, Blackbush Resort and Richard's Fresh Seafood are all within easy reach. It's the perfect balance of privacy, space and country living, with the convenience of the city close by and the best of the North Shore just minutes away. Check out the media at the website: https://sites.listvt.com/718millcoverd. (id:63626)
Listed by: Moira McIntyre, ROYAL LEPAGE PRINCE EDWARD REALTY

Home facts and features

Price details
List Price
$549,900
Gross Taxes for 2026
$2,724
Home facts
Bedrooms
4
Full Bathrooms
3
Parking Details
Attached Garage
Property Type
House
Lot Size
2.5 acres
Depth
Title
Freehold
Style
Character
Exterior Finish
Vinyl
Heating Type
Baseboard heaters, In Floor Heating, Oil
Cooling
Air exchanger
Features
Level, Paved driveway
Appliances
Dishwasher, Dryer, Microwave, Refrigerator, Stove, Washer
Agent details
Primary Agent
Primary Broker
ROYAL LEPAGE PRINCE EDWARD REALTY
Listing details
Days on REW
9 Days
Property Views
21
MLS® Number
202623944
Source
Canadian Real Estate Association
Board
Prince Edward Island Real Estate Association

Is this your listing? Help it to stand out.

Mortgage Calculator

Estimated Payments
Purchase Price
Mortgage Total
Down Payment
Amortization
25 Years
Interest Rate
3.99%

The displayed rates are provided as guidance only, are not guaranteed, or are to be considered an approval of credit. Approval will be based solely on your personal situation. You are encouraged to speak with a Mortgage Professional for the most accurate information and to determine your eligibility.

Property Insights

Port Elgin Regional School
  • n/a
  • K - 8
  • In Catchment
École Donat-Robichaud
  • n/a
  • K - 8
  • In Catchment
Tantramar Regional High School
  • n/a
  • 9 - 12
  • In Catchment
Sackville Christian Academy
  • n/a
  • K - 12
  • In Catchment
Marshview Middle School
  • n/a
  • 5 - 8
  • In Catchment
Salem Elementary School
  • n/a
  • K - 4
  • In Catchment
Polyvalente Louis-J.-Robichaud
  • n/a
  • 9 - 12
  • In Catchment
École Mgr-François-Bourgeois
  • n/a
  • K - 8
  • In Catchment
Dorchester Consolidated School
  • n/a
  • K - 8
  • In Catchment
École Abbey-Landry
  • n/a
  • K - 8
  • In Catchment
School catchments and distances are intended to be used as reference only. To verify enrolment eligibility for a property, contact the school directly.Report Incorrect Info
Listing data is subject to copyright, disclaimer, and additional requirements from the data provider. See our Terms of Use for terms applicable to this listing. Listing data was last updated on 2026-09-29.
We use cookies and other technologies for functionality, security, and to provide you with a personalized experience on our online services. By continuing to use our online services, you agree to our Privacy Policy and Terms of Use. For information on how to adjust your privacy settings, visit our Cookie Policy.
Dismiss

