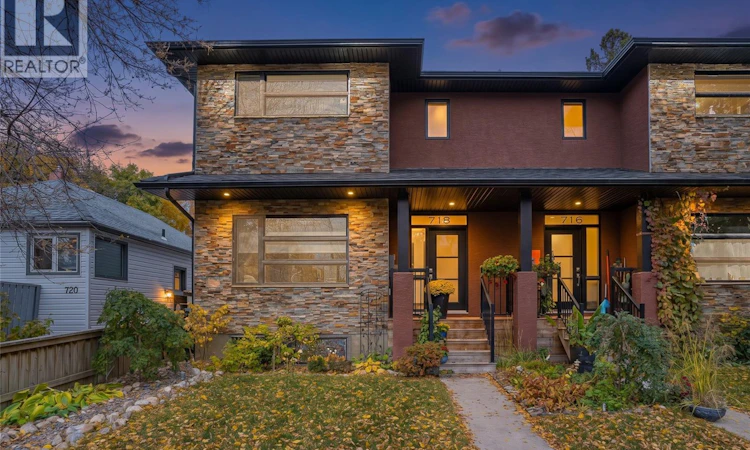
For Sale: 718 31st Street W, Saskatoon, SK - REW
Boost your listing
Listing featured. Your listing will be featured on REW.
View featured placement
$459,900
3 bd • 3 ba • 1600 sf • House
718 31st Street W
Street ViewDirections
$459,900

718 31st Street WSaskatoon, SK, S7L 0R6

  • 3 Bed
  • 3 Bath
  • 1600 Sqft
  • House

About this home

Buying in Caswell Hill comes with an unexpected benefit, getting to know half the neighbourhood and most of their dogs. Friendly faces and regular dog walkers give the community a wonderfully social feel, whether you’re heading out for some fresh air or stopping for a chat that turns your ten-minute walk into thirty. At 718 31st St. W, that welcoming personality carries right through the home. Extensive landscaping includes a decorative rock creek and thoughtfully designed flower beds. You haven’t even seen the backyard yet! The 10 by 13 foot deck opens onto slate tile instead of grass for low maintenance and that luxury feel. The flower bed (mostly established perennials), fire pit and intimate space are ready for slow mornings, summer dinners, and company who insist they’re leaving but haven’t stood up yet. A 22 x 22 foot double detached garage provides room for vehicles, storage, and the projects you’ll definitely get to one day. Inside, south facing oversized windows and 9 foot ceilings keep the open main floor feeling bright and spacious. Notice the newer, gorgeous high end vinyl plank flooring? The chef's kitchen features quartz countertops and a layout that keeps you in the conversation, even while cooking. New fridge, dishwasher & microwave are a sweet bonus too! The built-in speakers supply the soundtrack, although any singing remains entirely your responsibility. Upstairs, the spacious primary bedroom has a walk-in closet and 3 piece ensuite, while the extra 2 bedrooms and 4 piece bathroom give you options for family, guests, or working from home. Second-floor laundry keeps the clothes close to the closets, a small detail you’ll appreciate daily. The unfinished basement is a blank canvas for future development. Add in the incredible amounts of time and care invested throughout, and you have a home with plenty to enjoy from day one, in a neighbourhood that gives you good reason to get outside with nearby parks like Ashworth Holmes and Mayfair Pool. (id:63626)
Listed by: Kevin Appl, Salesperson, Boyes Group Realty Inc.

Home facts and features

Price details
List Price
$459,900
Gross Taxes for 2026
$3,948
Home facts
Bedrooms
3
Full Bathrooms
3
Parking Details
Parking Space(s), Detached Garage
Property Type
House
Lot Size
25 ft x 0 ft (2872 ft²)
Depth
Frontage
25.0 feet
Year Built
Built in 2012 (14 yrs old)
Title
Freehold
Style
2 Level
Heating Type
Forced air, Natural gas
Cooling
Central air conditioning
Basement Details
Unfinished, Full
Features
Alarm system, Rectangular, Sump Pump, Treed
Appliances
Alarm System, Dishwasher, Dryer, Garage door opener remote(s), Microwave, Refrigerator, Stove, Washer, Window Coverings
Agent details
Primary Agent
Kevin Appl
Primary Broker
Boyes Group Realty Inc.
Listing details
Days on REW
1 Day
MLS® Number
SK051162
Source
Canadian Real Estate Association

Is this your listing? Help it to stand out.

Mortgage Calculator

provided by REW Digital Ltd
Estimated Payments
Purchase Price
Mortgage Total
Down Payment
Amortization
25 Years
Interest Rate
3.99%

The displayed rates are provided as guidance only, are not guaranteed, or are to be considered an approval of credit. Approval will be based solely on your personal situation. You are encouraged to speak with a Mortgage Professional for the most accurate information and to determine your eligibility.

Property Insights

Caswell Community School
  • n/a
  • K - 8
  • In Catchment
St. Michael School
  • n/a
  • K - 8
Pleasant Hill Community School
  • n/a
  • K - 8
White Buffalo Youth Lodge School
  • n/a
  • 9 - 12
St. Mary's Wellness And Education Centre
  • n/a
  • K - 8
Princess Alexandra Community School
  • n/a
  • K - 8
School catchments and distances are intended to be used as reference only. To verify enrolment eligibility for a property, contact the school directly.Report Incorrect Info
Listing data is subject to copyright, disclaimer, and additional requirements from the data provider. See our Terms of Use for terms applicable to this listing. Listing data was last updated on 2026-10-16.
We use cookies and other technologies for functionality, security, and to provide you with a personalized experience on our online services. By continuing to use our online services, you agree to our Privacy Policy and Terms of Use. For information on how to adjust your privacy settings, visit our Cookie Policy.
Dismiss

