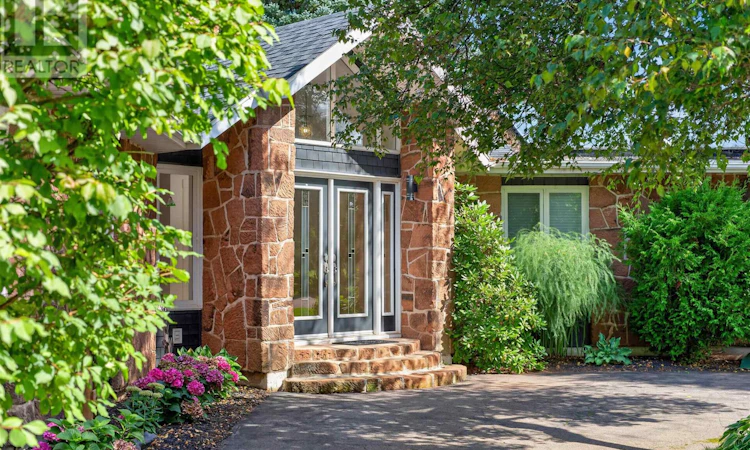
For Sale: 7167 14 Route, Cape Wolfe, PE - REW
Boost your listing
Listing featured. Your listing will be featured on REW.
View featured placement
$624,900
3 bd 2 ba 3160 sf House
$624,900

7167 Route 14Cape Wolfe, PE, C0B 1E0

  • 3 Bed
  • 2 Bath
  • 3160 Sqft
  • House

About this home

Panoramic ocean views define this coastal sanctuary, which has been extensively transformed over the last couple of years with modern, high end upgrades throughout. Boasting over 2,500 square feet on the main floor, this architecturally designed home welcomes you with a vaulted ceiling foyer, solid 3/4 hardwood floors, updated porcelain tile, and new contemporary designer lighting. The heart of the home is a fully renovated chef's kitchen featuring custom cabinetry, a tile backsplash, and brand new premium stainless steel appliances. Relax by the dramatic Island stone wood-burning fireplace in the main living space, or gather around the cozy propane fireplace in the open family room. The oceanfront sunroom has been upgraded with energy efficient patio doors, offering seamless indoor-outdoor living alongside the formal dining room, both perfectly positioned to take in the stunning sunset views. Every bathroom in the home has undergone a luxury remodel, highlighted by a spa-inspired primary ensuite fitted with a deep soaking tub, custom tiled walk-in shower, modern double vanity and updated fixtures. The expansive primary suite also includes a newly outfitted custom walk-in closet system. The lower level has been thoughtfully modernized with resilient new flooring, fresh paint, and recessed lighting, creating an ideal space for a home gym, upgraded laundry room, or remote office. A workshop with a 15' workbench and 1,400+ sq. ft. insulated unfinished basement provide exceptional space for hobbies, storage, and future customization. Outside, enjoy an expanded 625+ sq. ft. interlocking brick patio overlooking the coast, just steps from Ben?s Shore beach and the active working harbour. Additional upgrades include a fully updated smart security system, fresh interior paint, an insulated two-car garage, and a newly installed generator transfer switch. Conveniently located 15 minutes from Mill River Golf Resort and O?Leary and 3 (id:63626)
Listed by: Andrew Brown, CENTURY 21 NORTHUMBERLAND REALTY

Home facts and features

Price details
List Price
$624,900
Gross Taxes for 2026
$3,801
Home facts
Bedrooms
3
Full Bathrooms
2
Parking Details
Detached Garage
Property Type
House
Depth
Title
Freehold
Style
Contemporary
Exterior Finish
Stone, Wood siding
Heating Type
Radiant heat, Forced air, Electric, Propane, Solar, Wood, Wall Mounted Heat Pump
Features
Paved driveway
Appliances
Alarm System, Dishwasher, Dryer, Microwave, Oven - Electric, Washer
Agent details
Primary Agent
Primary Broker
CENTURY 21 NORTHUMBERLAND REALTY
Listing details
Days on REW
1 Day
MLS® Number
202622483
Source
Canadian Real Estate Association
Board
Prince Edward Island Real Estate Association

Is this your listing? Help it to stand out.

Mortgage Calculator

Estimated Payments
Purchase Price
Mortgage Total
Down Payment
Amortization
25 Years
Interest Rate
3.99%

The displayed rates are provided as guidance only, are not guaranteed, or are to be considered an approval of credit. Approval will be based solely on your personal situation. You are encouraged to speak with a Mortgage Professional for the most accurate information and to determine your eligibility.

Property Insights

École Soleil Levant
  • n/a
  • K - 8
  • In Catchment
Bonar Law Memorial School
  • n/a
  • 9 - 12
  • In Catchment
Bengals II
  • n/a
  • 9 - 12
  • In Catchment
Eleanor W. Graham Middle School
  • n/a
  • 6 - 8
  • In Catchment
Rexton Elementary School
  • n/a
  • K - 5
  • In Catchment
École Clément-Cormier
  • n/a
  • 9 - 12
  • In Catchment
École Dr-Marguerite-Michaud
  • n/a
  • K - 8
  • In Catchment
École Mgr-Marcel-François-Richard
  • n/a
  • K - 12
  • In Catchment
École Camille-Vautour
  • n/a
  • K - 8
  • In Catchment
École Donat-Robichaud
  • n/a
  • K - 8
  • In Catchment
School catchments and distances are intended to be used as reference only. To verify enrolment eligibility for a property, contact the school directly.Report Incorrect Info
Listing data is subject to copyright, disclaimer, and additional requirements from the data provider. See our Terms of Use for terms applicable to this listing. Listing data was last updated on 2026-09-05.
We use cookies and other technologies for functionality, security, and to provide you with a personalized experience on our online services. By continuing to use our online services, you agree to our Privacy Policy and Terms of Use. For information on how to adjust your privacy settings, visit our Cookie Policy.
Dismiss

